


Mark Johnson
Call: (804) 577-3388
BEDS2
BATHS2 full 1 partial
SQUARE FEET1,739
MLS#2615412
STATUSActive
PROPERTY TYPEResidential - Townhouse
SUBDIVISIONThe Townes At Notting Place
Property Description
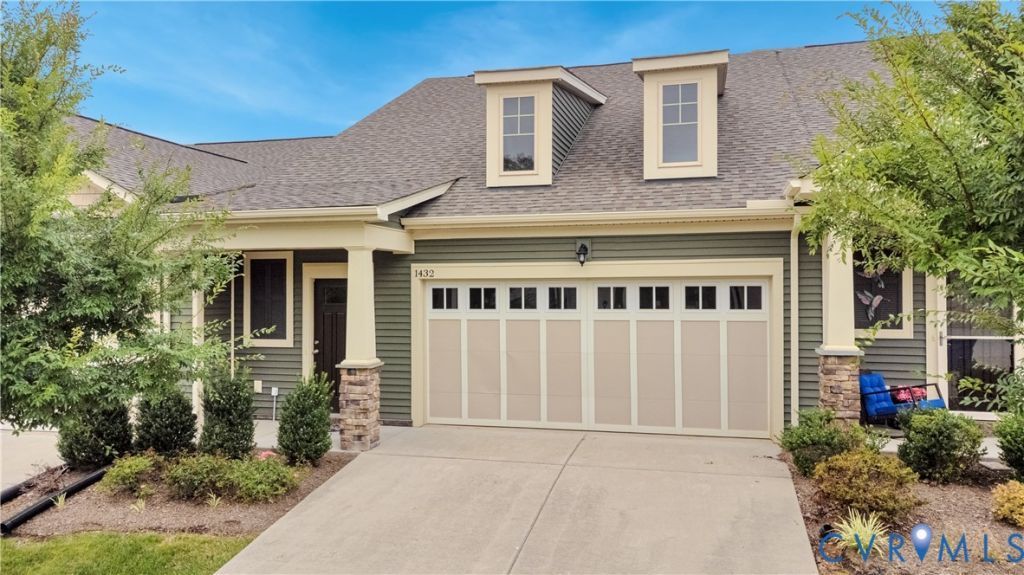
MOVE-IN READY 55+ TOWNHOME IN THE HIGHLY DESIRABLE TOWNES AT NOTTING PLACE! Enjoy low-maintenance living in one of Chesterfield's premier active-adult communities. Freshly painted throughout and meticulously maintained, this thoughtfully designed Ivy floor plan by Stylecraft Homes offers true first-floor living with an open and inviting layout. The main level features a spacious family room, dining area, convenient laundry room, and a well-appointed kitchen complete with an oversized granite island, stainless steel appliances, and abundant cabinet space. The washer, dryer, and refrigerator all convey, making this home truly move-in ready. The first-floor owner's suite offers two generous walk-in closets and a private bath featuring dual vanities and a walk-in shower with a built-in bench for added comfort and convenience. Upstairs, you'll find an additional bedroom, full bath, loft area, and spacious storage closet-perfect for guests, hobbies, or a home office. Step outside to enjoy the covered rear patio and fenced backyard, ideal for relaxing, entertaining, gardening, or providing a secure space for your furry companions. Additional features include a two-car garage and low-maintenance exterior living. Residents of The Townes at Notting Place enjoy exceptional community amenities including approximately two miles of walking trails, a pavilion with picnic area, and a community garden for those who enjoy spending time outdoors. Conveniently located near shopping, dining, healthcare, and major roadways, this beautiful home offers the perfect combination of comfort, convenience, and active-adult living.
Property Features
Property Type: Residential - Townhouse
Cooling: Central Air, Electric
Fenced: Yes
Fireplaces: 1
Garage: 2 car attached
Heating: Forced Air, Natural Gas
Home Style: Row House
Lot Size: 0.08 Acres
Roof Type: Shingle
Stories: 1.0
Taxes: $3,178
Year Built: 2020
Feature Descriptions
Appliances: Cooktop, Gas Water Heater, Range, Water Heater
Community Features: Park
Days on Site: 1
Disability Features:: Grab Bars
Door Features: Insulated Doors
Exterior: Drywall, Frame, Stone, Vinyl Siding
Exterior: Sprinkler/Irrigation, Lighting, Paved Driveway
Fencing: Back Yard, Fenced
Fireplace: Gas
Floor Features: Partially Carpeted, Vinyl
HOA Fee: 202/ Monthly
Interior: Bookcases, Built-in Features, Ceiling Fan(s), Dining Area, Fireplace, Granite Counters, Kitchen Island, Loft, Main Level Primary, Pantry, Cable TV, Walk-In Closet(s)
Laundry: Washer Hookup, Dryer Hookup
Parcel#: 762-70-04-23-700-000
Parking: Attached, Driveway, Garage, Garage Door Opener, Paved
Patio/Porch: Rear Porch, Patio
Sewer: Public Sewer
Water: Public
Room Sizes
Additional Room: 12.6 x 13.0 Level - Second
Primary Bedroom: 14.5 x 12.0 Level - First
Kitchen: 9.2 x 15.8 Level - First
Bedroom 2: 14.0 x 18.0 Level - Second
Dining Room: 10.8 x 13.5 Level - First
Family Room: 14.0 x 17.1 Level - First
Local Schools
High School: Monacan
Middle School: Providence
Elementary School: A. M. Davis
Listed By / Shown By
Listed By
Agency Name: Ivy League Realty LLC
Shown By
Agent Name: Mark Johnson
Agent Phone: (804) 577-3388
Agency Title: Napier Realtors ERA

Estimate Your Payment
Estimated Payment
$ 1,334.66 per month $945.87 Principal & Interest $264.83 Property Tax $123.96 Homeowner's Insurance