


Mark Johnson
Call: (804) 577-3388
BEDS3
BATHS3 full 1 partial
SQUARE FEET2,167
MLS#2620924
STATUSActive
PROPERTY TYPEResidential - Townhouse
SUBDIVISIONWinterfield Park
Property Description
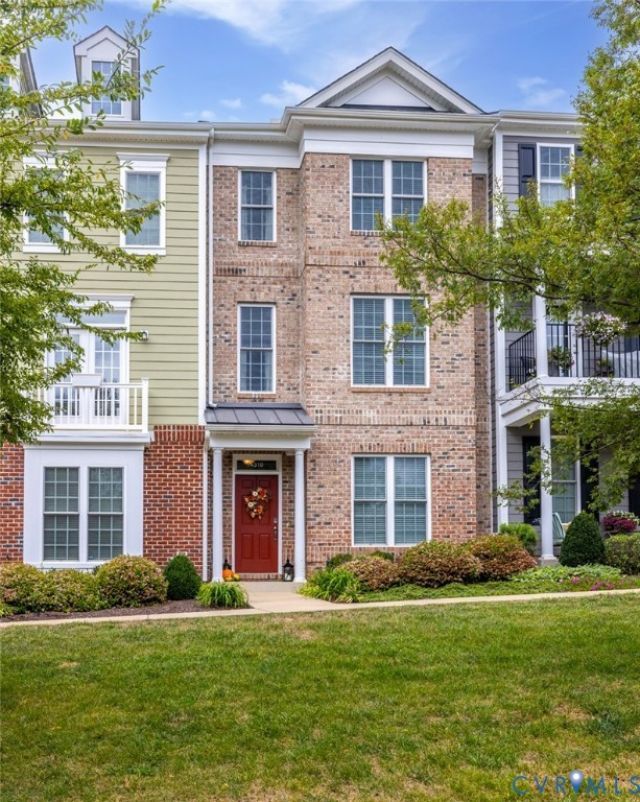
We're back and better than ever! After taking time off the market to make thoughtful improvements. This beautiful townhome is refreshed, updated, and ready to welcome you home with a new and improved price! Step inside and discover over 2,100 square feet of thoughtfully designed living space, blending comfort and style. Recent improvements include a beautifully refreshed primary bathroom with fresh paint, updated lighting and mirrors, new LVP flooring in the upstairs hallway, wood flooring on all stair steps, and a like-new washer and dryer. The result? A refreshed and move in ready home! The open-concept floor plan offers space for both everyday living and entertaining. Step outside onto your private deck, perfect for morning coffee, outdoor dining, or relaxing at the end of the day. A natural gas line connects to the outdoor grill, which conveys, making year-round grilling a breeze. Upstairs, you'll find two generously sized bedrooms, each with its own private en-suite bathroom and custom-designed closets for exceptional organization and storage. A first-floor bedroom with an adjacent full bathroom offers flexibility for guests, multigenerational living, or a private home office. With three bedrooms and three full bathrooms, this floor plan offers comfort and privacy for everyone. An attached two-car garage and additional alley parking complete the package. And the location? It's hard to beat! Enjoy the convenience of local restaurants, grocery stores, and everyday shopping. The community offers resort-style amenities, including scenic walking trails, abundant green space, a swimming pool, and a beautifully updated clubhouse-perfect for book clubs, birthday celebrations, game nights, and neighborhood gatherings. Located in Chesterfield County's highly regarded school district, with easy access to Route 288 and Powhite Parkway, this home offers the perfect combination of convenience, community, and low-maintenance living. Fresh updates. Improved price. Fantastic location. We've done the work!
Property Features
Property Type: Residential - Townhouse
Cooling: Electric
Garage: 2 car attached
Heating: Natural Gas
Home Style: Row House
Lot Size: 0.03 Acres
Roof Type: Shingle
Stories: 2.0
Taxes: $3,720
Year Built: 2019
Feature Descriptions
Appliances: Dishwasher, Electric Cooking, Disposal, Microwave, Range, Refrigerator
Community Features: Common Grounds/Area, Clubhouse, Home Owners Association, Pool, Trails/Paths
Days on Site: 70
Door Features: French Doors, Insulated Doors
Exterior: Brick, Drywall, Frame
Exterior: Deck, Irrigation Sprinklers, Gas Grill
Fencing: None
Floor Features: Carpet, Vinyl, Wood
HOA Fee: 229/ Monthly
Interior: Bedroom on Main Level, Ceiling Fan(s), Dining Area, Double Vanity, En Suite Bathroom, French Door(s)/Atrium Door(s), Full Bath on Main Level, Granite Counters, High Ceilings, Kitchen Island, Bath in Primary Bedroom, Walk-In Closet(s), Programmable Thermostat
Laundry: Washer Hookup, Dryer Hookup
Lot: Level
Parcel#: 725-71-01-54-600-000
Parking: Attached, Direct Access, Garage, Garage Door Opener
Patio/Porch: Front Porch, Stoop, Deck
Pool Features: Pool, Community
Security: Smoke Detector(s)
Sewer: Public Sewer
Swimming Pool: Yes
Topography: Level
Water: Public
Window: Thermal Windows
Room Sizes
Bedroom 3: 12.0 x 15.6 Level - First
Bedroom 2: 13.4 x 11.8 Level - Third
Primary Bedroom: 19.1 x 13.0 Level - Third
Dining Room: 13.7 x 10.9 Level - Second
Great Room: 19.0 x 12.10 Level - Second
Kitchen: 14.0 x 17.6 Level - Second
Local Schools
High School: James River
Middle School: Midlothian
Elementary School: Bettie Weaver
Listed By / Shown By
Listed By
Agency Name: Shaheen Ruth Martin & Fonville
Agency Contact: info@srmfre.com
Shown By
Agent Name: Mark Johnson
Agent Phone: (804) 577-3388
Agency Title: Napier Realtors ERA

Estimate Your Payment
Estimated Payment
$ 1,417.58 per month $979.25 Principal & Interest $310.00 Property Tax $128.33 Homeowner's Insurance