


Mark Johnson
Call: (804) 577-3388
BEDS3
BATHS2 full 1 partial
SQUARE FEET2,442
MLS#2624710
STATUSActive
PROPERTY TYPEResidential - Single Family
SUBDIVISIONVillage At Olde Colony
Property Description
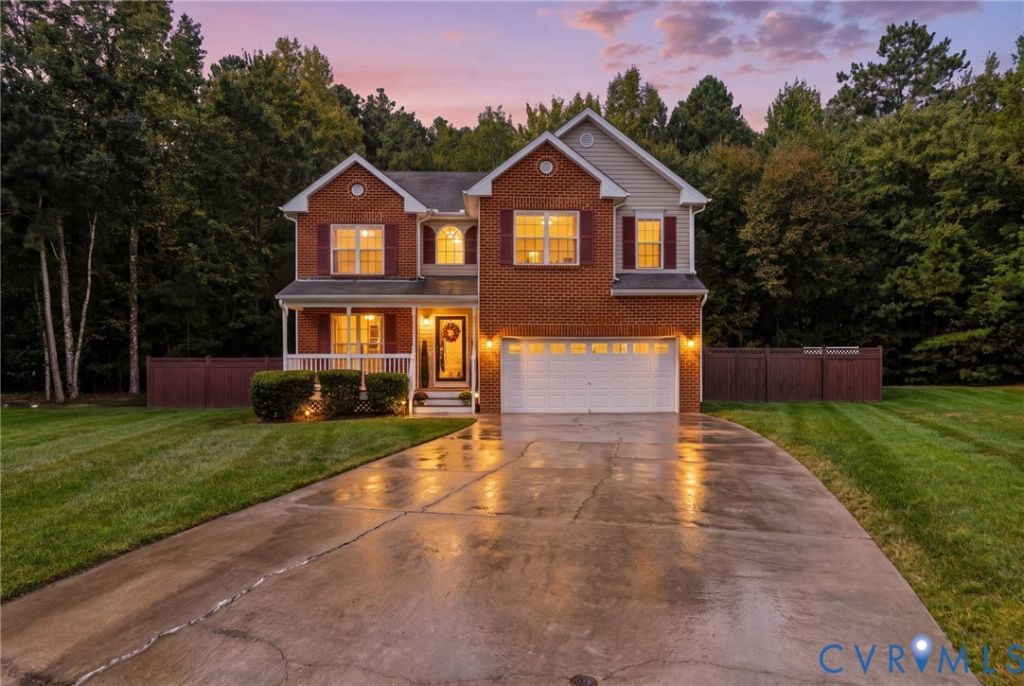
Welcome home to the Village at Olde Colony! Situated on a prime cul-de-sac lot, this pristine 3 bedroom, 2 & 1/2 bathroom home has been meticulously cared for and is ready for its next owner. The spacious layout features a private primary suite with newer luxury vinyl flooring in both the bedroom and attached bathroom. Car enthusiasts and EV owners will love the garage equipped with a dedicated EV charging station, painted flooring, and wall of organizational cabinetry. Exceptional mechanical maintenance includes a fully encapsulated crawl space, while the exterior features a full-yard irrigation system to keep your lawn green all summer long. Quiet location, great neighborhood, and modern upgrades-this one checks every box!
Property Features
Property Type: Residential - Single Family
Basement: Crawl Space
Cooling: Central Air
Fenced: Yes
Fireplaces: 1
Garage: 2 car attached
Heating: Electric, Forced Air
Home Style: Colonial, Two Story
Lot Size: 0.35 Acres
Roof Type: Composition
Stories: 2.0
Taxes: $3,244
Year Built: 2005
Feature Descriptions
Appliances: Dishwasher, Gas Cooking, Microwave, Stove
Days on Site: 10
Exterior: Brick, Block, Vinyl Siding
Exterior: Irrigation Sprinklers, Paved Driveway
Fencing: Back Yard, Fenced, Privacy
Floor Features: Carpet, Vinyl, Wood
Formal Dining: Yes
Interior: Balcony, Tray Ceiling(s), Separate/Formal Dining Room, Fireplace, Laminate Counters, Loft, Pantry
Lot: Cul-De-Sac
Parcel#: 803-696-8616
Parking: Attached, Driveway, Garage, Garage Door Opener, Off Street, Paved
Patio/Porch: Deck, Front Porch
Sewer: Public Sewer
Water: Public
Room Sizes
Office: 6.0 x 7.6 Level - Second
Bedroom 3: 10.4 x 11.2 Level - Second
Bedroom 2: 11.0 x 10.11 Level - Second
Additional Room: 14.10 x 10.11 Level - Second
Family Room: 15.7 x 16.3 Level - First
Kitchen: 21.0 x 8.11 Level - First
Dining Room: 10.10 x 10.10 Level - First
Living Room: 10.10 x 12.8 Level - First
Foyer: 17.2 x 6.3 Level - First
Local Schools
High School: Varina
Middle School: Rolfe
Elementary School: Mehfoud
Listed By / Shown By
Listed By
Agency Name: Long & Foster REALTORS
Agency Contact: (804) 287-4666
Shown By
Agent Name: Mark Johnson
Agent Phone: (804) 577-3388
Agency Title: Napier Realtors ERA

Estimate Your Payment
Estimated Payment
$ 1,340.16 per month $945.87 Principal & Interest $270.33 Property Tax $123.96 Homeowner's Insurance