


Mark Johnson
Call: (804) 577-3388
BEDS4
BATHS2 full 1 partial
SQUARE FEET3,092
MLS#2625327
STATUSPending
PROPERTY TYPEResidential - Single Family
SUBDIVISIONSalisbury
Property Description
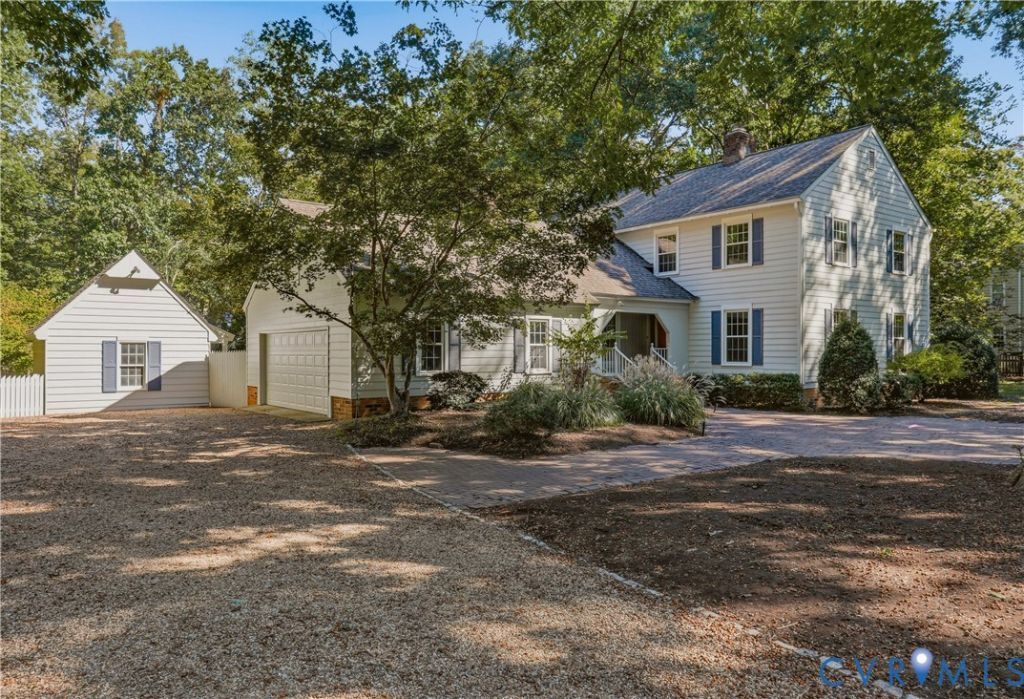
Watch the 3-D and virtual tours! First offering! Built by Andy Frank for the original owner in 1974, this distinctive 4-bedroom, 2.5-bath Salisbury home offers approx. 3,132 SF on a landscaped .766-acre lot. A 26' x 26' paver patio & covered front porch welcome you inside. The Foyer features marble tile, crown moulding & wainscoting. Hardwood floors continue through the Living Room w/ built-ins & wood-burning fireplace, formal Dining Room & Family Room w/ gas-log fireplace. The 14' x 25' Sunroom w/ a vaulted glass ceiling & dedicated HVAC opens to the rear deck & Attached Garden Room w/ a vaulted glass ceiling, heat, utility sink & pot shelving. The Eat-In Kitchen offers butcher-block countertops, tile backsplash, stainless steel appliances, pantry, built-in dining area & bar w/ beverage cooler. Upstairs, the Primary Suite, 3 additional Bedrooms, Hall Bath, Laundry Room, unconditioned flex room & 20'-deep walk-in storage provide abundant space. Outside, enjoy a 41' x 15.5' 2-tiered deck, established gardens w/ brick-paver walkways, hydrangeas, camellias, peonies, hostas & more, a 2-car Garage & 18' x 14' detached electrified Shed. Improvements include replacement front door (2007), 16'-wide insulated garage door (2019), garage opener (2026), thermal replacement windows (approx. 2005; excluding Sunroom & Garden Room), flip-down gutters w/ gutter guards (approx. 2016), roof (2020), exterior paint (2024), water heater (2023), conditioned crawlspace (2016), deck sealing (2025), Primary Bath (2007) & professional cleaning (2026). HVAC includes a 1st-floor York 3-ton packaged heat pump (2008), 2nd-floor York 2-ton heat pump (2021) & Sunroom Gree unit (approx. 2016); all 3 HVAC zones are serviced semiannually. The voluntary Salisbury HOA is $125/year; covenants & restrictions apply. Separate memberships are available for Lake Salisbury w/ swimming, fishing, paddleboarding, non-motorized boating & a picnic pavilion, & Salisbury Country Club w/ golf, tennis, swimming & dining. Schedule your private showing!
Property Features
Property Type: Residential - Single Family
Basement: Crawl Space
Cooling: Electric, Heat Pump, Zoned
Fenced: Yes
Fireplaces: 2
Garage: 2 car attached
Heating: Baseboard, Electric, Heat Pump, Zoned
Home Style: Two Story
Lot Size: 0.77 Acres
Roof Type: Composition
Stories: 2.0
Taxes: $6,182
Year Built: 1974
Feature Descriptions
Appliances: Built-In Oven, Down Draft, Washer/Dryer Stacked, Dishwasher, Gas Cooking, Gas Water Heater, Microwave, Range, Refrigerator, Wine Cooler, Water Heater
Community Features: Beach, Clubhouse, Dock, Golf, Home Owners Association, Lake, Pond, Pool, Tennis Court(s)
Days on Site: 7
Door Features: Insulated Doors, Sliding Doors
Exterior: Block, Drywall, Frame, Hardboard, HardiPlank Type
Exterior: Deck, Irrigation Sprinklers, Lighting, Out Building(s), Porch, Storage, Shed, Unpaved Driveway
Fencing: Fenced, Partial
Fireplace: Gas, Masonry, Wood Burning
Floor Features: Tile, Wood
Formal Dining: Yes
HOA Fee: 125/ Annually
Interior: Wet Bar, Bookcases, Built-in Features, Ceiling Fan(s), Dining Area, Separate/Formal Dining Room, Double Vanity, Eat-in Kitchen, Fireplace, High Speed Internet, Pantry, Recessed Lighting, Track Lighting, Wired for Data, Walk-In Closet(s)
Laundry: Stacked
Outbuilding(s): Yes
Parcel#: 727-71-23-62-000-000
Parking: Attached, Driveway, Garage, Garage Door Opener, Off Street, Oversized, Garage Faces Rear, Two Spaces, Garage Faces Side, Unpaved
Patio/Porch: Front Porch, Deck, Porch
Pool Features: None, Community
Sewer: Septic Tank
Swimming Pool: Yes
Water: Public
Window: Thermal Windows
Room Sizes
Bedroom 4: 12.5 x 14.0 Level - Second
Bedroom 3: 10.0 x 13.0 Level - Second
Additional Room: 14.0 x 17.0 Level - Second
Laundry: 5.0 x 6.0 Level - Second
Bedroom 2: 10.0 x 13.0 Level - Second
Primary Bedroom: 12.0 x 18.0 Level - Second
Kitchen: 12.0 x 23.0 Level - First
Additional Room: 9.0 x 14.0 Level - First
Florida Room: 14.0 x 25.0 Level - First
Family Room: 16.5 x 19.0 Level - First
Dining Room: 13.0 x 15.0 Level - First
Living Room: 25.0 x 13.5 Level - First
Foyer: 12.0 x 8.0 Level - First
Local Schools
High School: Midlothian
Middle School: Midlothian
Elementary School: Bettie Weaver
Listed By / Shown By
Listed By
Agency Name: Long & Foster REALTORS
Agency Contact: (804) 335-6056
Shown By
Agent Name: Mark Johnson
Agent Phone: (804) 577-3388
Agency Title: Napier Realtors ERA

Estimate Your Payment
Estimated Payment
$ 2,251.93 per month $1,535.53 Principal & Interest $515.17 Property Tax $201.24 Homeowner's Insurance