


Mark Johnson
Call: (804) 577-3388
BEDS3
BATHS2 full 1 partial
SQUARE FEET1,560
MLS#2618373
STATUSPending
PROPERTY TYPEResidential - Single Family
SUBDIVISIONCarriage Creek
Property Description
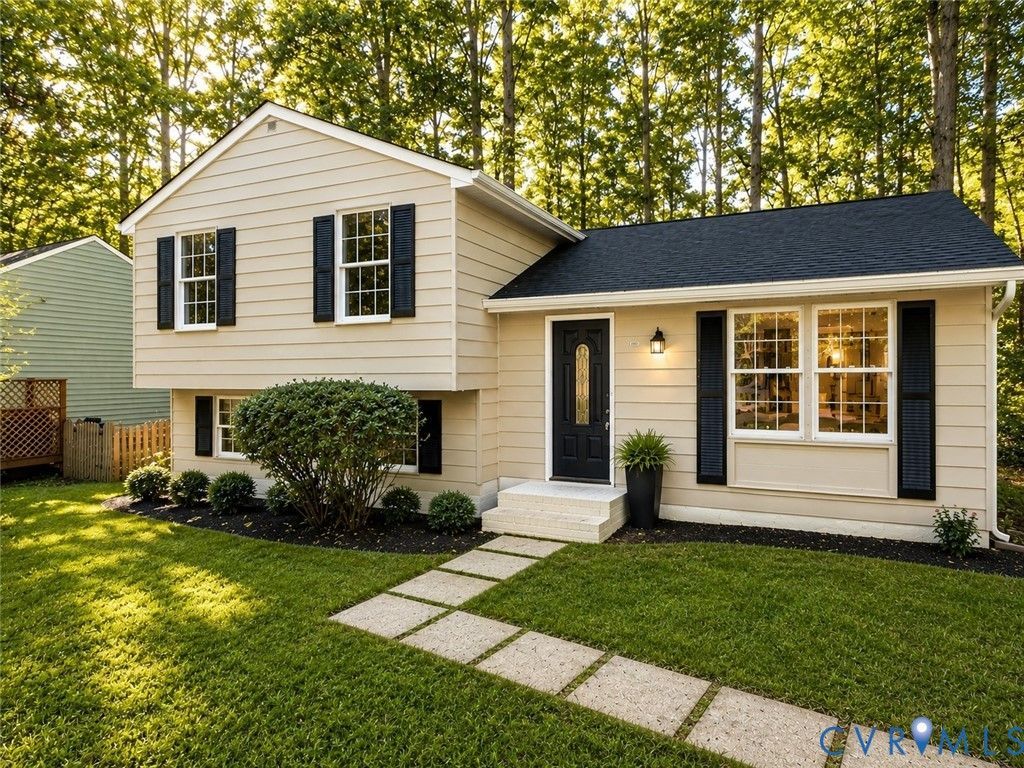
Welcome to this beautifully renovated home tucked away on a cul-de-sac in the desirable Carriage Creek subdivision of Brandermill! Offering 3 bedrooms, 2.5 baths, and 1,560 square feet of thoughtfully updated living space, this move-in ready home showcases modern finishes throughout. From the moment you arrive, you'll appreciate the freshly painted exterior, brand-new 30-year roof (2026), NEW windows (2026), new front door, mature landscaping, and oversized triple-width paved driveway providing exceptional parking. Step inside to discover an open-concept main living area with NEW LVP floors (2026), recessed lighting, & abundant natural light. The spacious living room flows seamlessly into the dining area with decorative lighting & a NEW sliding glass door leading to the freshly painted rear deck overlooking the newly seeded backyard. The stunning kitchen is the centerpiece of the home, featuring an impressive 6 ft island with bar seating, soft-close white shaker cabinetry with dovetail construction, marble countertops, tile backsplash, under-cabinet lighting, and a full set of NEW SS appliances. The lower level offers a spacious rec-room with recessed lighting, a ceiling fan, LVP flooring, & a beautifully updated half bath with new tile flooring, vanity, mirror, lighting, toilet, & matte black fixtures. The adjoining utility/laundry room includes a washer & dryer, a NEW water heater, NEW air handler, & convenient access to the backyard. Upstairs, the primary suite features NEW carpet, a double-door closet, and a luxurious en-suite bath with heated tile floors, quartz-topped vanity, floor-to-ceiling tiled walk-in shower with glass doors, matte black fixtures, & all-new finishes. Two additional bedrooms offer fresh paint, NEW carpet, NEW LED lighting, & generous closet space. A beautifully renovated hall bath completes the upper level with NEW tile flooring, vanity, lighting, toilet, & a stylish tub/shower combo. Conveniently located near shopping, dining, parks, and highly rated Chesterfield County schools!
Property Features
Property Type: Residential - Single Family
Cooling: Electric
Heating: Electric, Heat Pump
Home Style: Tri-Level
Lot Size: 0.14 Acres
Roof Type: Shingle
Stories: 3.0
Taxes: $2,517
Year Built: 1981
Feature Descriptions
Appliances: Dryer, Dishwasher, Electric Cooking, Electric Water Heater, Microwave, Oven, Refrigerator, Stove, Water Heater, Washer
Community Features: Clubhouse, Playground, Pool, Trails/Paths
Days on Site: 4
Door Features: Sliding Doors
Exterior: Aluminum Siding, Drywall, Frame
Exterior: Deck, Paved Driveway
Fencing: None
Floor Features: Partially Carpeted, Vinyl
HOA Fee: 225/ Quarterly
Interior: Ceiling Fan(s), Dining Area, Eat-in Kitchen, Granite Counters, High Speed Internet, Kitchen Island, Bath in Primary Bedroom, Recessed Lighting, Wired for Data
Parcel#: 728-69-01-62-000-000
Parking: Driveway, Oversized, Paved
Patio/Porch: Front Porch, Stoop, Deck
Pool Features: Pool, Community
Sewer: Public Sewer
Swimming Pool: Yes
Water: Public
Room Sizes
Laundry: 18.10 x 6.7 Level - First
Recreation: 18.9 x 17.10 Level - First
Bedroom 3: 11.5 x 8.5 Level - Third
Dining Room: 12.3 x 10.6 Level - Second
Bedroom 2: 11.5 x 10.5 Level - Third
Kitchen: 12.3 x 8.7 Level - Second
Primary Bedroom: 11.11 x 11.2 Level - Third
Living Room: 16.11 x 10.10 Level - Second
Local Schools
High School: Clover Hill
Middle School: Swift Creek
Elementary School: Swift Creek
Listed By / Shown By
Listed By
Agency Name: River City Elite Properties - Real Broker
Shown By
Agent Name: Mark Johnson
Agent Phone: (804) 577-3388
Agency Title: Napier Realtors ERA

Estimate Your Payment
Estimated Payment
$ 1,178.88 per month $856.84 Principal & Interest $209.75 Property Tax $112.29 Homeowner's Insurance