


Mark Johnson
Call: (804) 577-3388
BEDS4
BATHS2 full
SQUARE FEET1,530
MLS#2627145
STATUSActive
PROPERTY TYPEResidential - Single Family
SUBDIVISIONBroad Rock Homes
Property Description
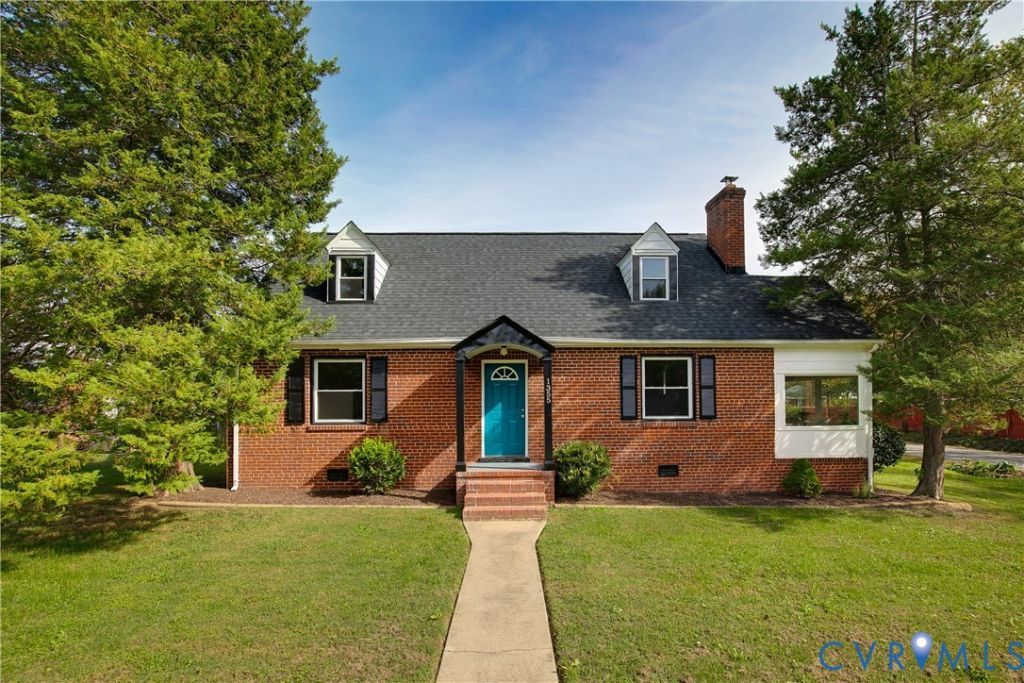
Stylish, updated, and full of charm, this inviting home combines classic character with modern comforts and flexible living space. Situated on a huge corner lot on a quiet neighborhood street, this well-loved home welcomes you with a covered front porch and a light-filled living room accented by a cozy wood stove and charming arched doorway. The updated kitchen offers shaker-style cabinetry, stainless steel appliances, butcher block countertops, and convenient access to the laundry/mudroom. With four bedrooms-two on each level-and two updated full bathrooms, the floorplan offers plenty of flexibility for bedrooms, guests, a home office, or whatever fits your lifestyle. A wonderful enclosed sitting porch adds even more living space and offers a cozy spot to relax. Outside, the large corner lot makes a great first impression with thoughtful landscaping and fruit trees adding to the home's curb appeal and making it a great place to entertain or just relax near the firepit and recently built wood shed. The detached two-car garage is a rare bonus, complete with a paved driveway and built-in workbench, offering excellent space for parking, storage, hobbies, or a workshop. With hardwood floors and natural light throughout as well as a newer roof, HVAC, and windows, this charming home delivers a great combination of style, comfort, and convenience. Ideally located just minutes from Downtown Richmond, VCU, and the restaurants, shops and parks of the Southside, and with easy access to major interstates for a quick commute, this quiet and friendly neighborhood is close to so much that Richmond has to offer.
Property Features
Property Type: Residential - Single Family
Basement: Crawl Space
Cooling: Central Air, Heat Pump
Fenced: Yes
Fireplaces: 1
Garage: 2
Heating: Electric, Heat Pump
Home Style: Colonial, Two Story
Lot Size: 0.26 Acres
Roof Type: Composition, Shingle
Stories: 1.0
Taxes: $3,288
Year Built: 1951
Feature Descriptions
Appliances: Dishwasher, Electric Cooking, Electric Water Heater, Disposal, Microwave, Oven, Refrigerator, Smooth Cooktop, Stove
Exterior: Brick, Frame
Fencing: Back Yard, Fenced, Partial
Fireplace: Wood Burning
Floor Features: Tile, Wood
Interior: Bedroom on Main Level, Ceiling Fan(s), Dining Area, Fireplace
Parcel#: C006-0300-026
Parking: Detached, Garage, Off Street
Sewer: Public Sewer
Water: Public
Local Schools
High School: Huguenot
Middle School: River City
Elementary School: Redd
Listed By / Shown By
Listed By
Agency Name: Nest Realty Group
Agency Contact: (804) 307-4499
Shown By
Agent Name: Mark Johnson
Agent Phone: (804) 577-3388
Agency Title: Napier Realtors ERA

Estimate Your Payment
Estimated Payment
$ 1,092.10 per month $723.31 Principal & Interest $274.00 Property Tax $94.79 Homeowner's Insurance