


Mark Johnson
Call: (804) 577-3388
BEDS4
BATHS2 full 1 partial
SQUARE FEET2,824
MLS#2618001
STATUSPending
PROPERTY TYPEResidential - Single Family
SUBDIVISIONBrandy Oaks
Property Description
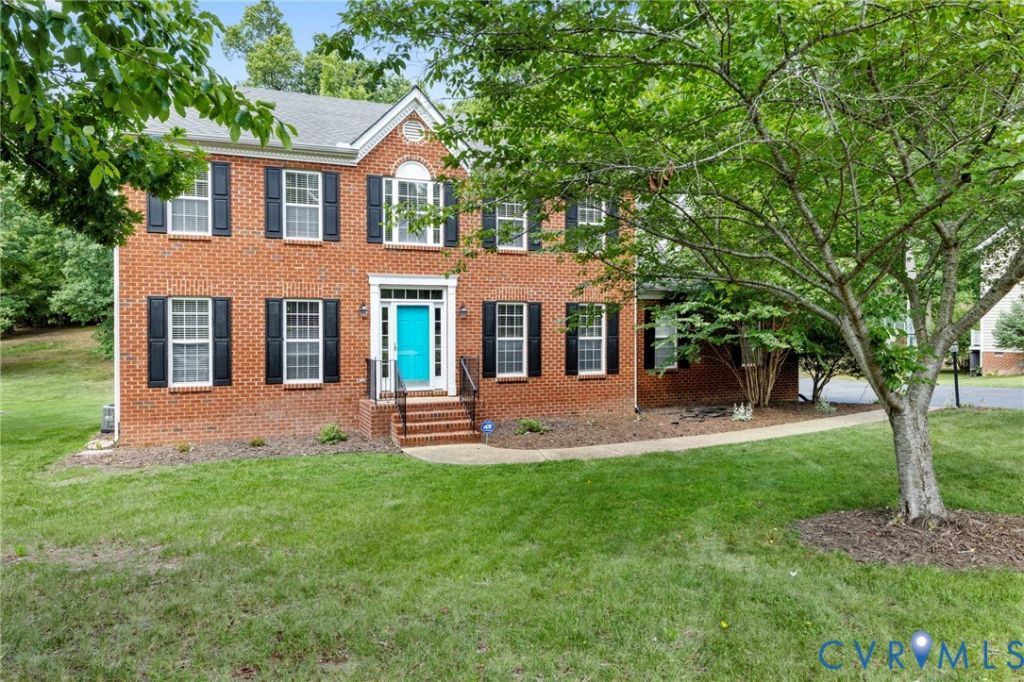
MAJOR PRICE REDUCTION, HOME IMPROVEMENTS (landscaping, epoxy updated garage floor, tile flooring in both upstairs baths, upgraded pantry with wood shelving) Priced to SELL. Relaunched at $529,999 after professional staging and upgrades! A wonderful home situated on 1.19 acres in a beautiful community! Don't miss this one - the home has been exceptionally maintained and is truly MOVE-IN READY. LEVEL 1: Step into a long, welcoming foyer that leads into the open-concept family room and kitchen. The kitchen features granite countertops, gas cooking, ample storage, recessed lighting, and a seamless flow into the family room with a gas fireplace. Enjoy outdoor living with a screened-in deck plus an additional open deck section perfect for soaking in the sunlight. Irrigation system included. LEVEL 2: The second level offers an enchanting primary bedroom with exquisite space and a luxurious custom master closet featuring built-in shelving and a granite-top chest of drawers. Relax in your private primary bath. Three additional bedrooms provide plenty of room for family, guests, or office space. This community includes access to a clubhouse and in-ground pool - no additional membership fee beyond the HOA dues. Sitting on a corner lot, the home offers a large backyard and a detached rear shed for extra storage. This property has everything you've been looking for - space, comfort, and a fantastic community setting!
Property Features
Property Type: Residential - Single Family
Cooling: Central Air, Electric, Zoned
Fireplaces: 1
Garage: 2 car attached
Heating: Forced Air, Natural Gas, Zoned
Home Style: Transitional
Lot Size: 1.19 Acres
Roof Type: Composition
Stories: 2.0
Taxes: $4,243
Year Built: 2004
Feature Descriptions
Appliances: Dishwasher, Gas Cooking, Disposal, Gas Water Heater, Refrigerator, Stove
Community Features: Community Pool, Playground, Pool
Days on Site: 109
Exterior: Brick, Drywall, Frame, Vinyl Siding
Exterior: SprinklerIrrigation, Storage, Shed, Paved Driveway
Fencing: None
Fireplace: Gas
Floor Features: Carpet, Wood
HOA Fee: 161.25/ Quarterly
Interior: Dining Area, Fireplace, Granite Counters
Laundry: Dryer Hookup
Lot: Corner Lot
Parcel#: 730-65-81-42-400-000
Parking: Attached, Driveway, Garage, Paved
Patio/Porch: Rear Porch, Enclosed, Porch, Screened
Pool Features: In Ground, Pool, Community
Sewer: Septic Tank
Water: Public
Room Sizes
Bedroom 4: 14.0 x 12.0 Level - Second
Bedroom 3: 13.0 x 11.0 Level - Second
Bedroom 2: 17.0 x 14.0 Level - Second
Primary Bedroom: 22.0 x 14.0 Level - Second
Dining Room: 16.0 x 13.0 Level - First
Family Room: 19.0 x 16.0 Level - First
Kitchen: 15.0 x 12.0 Level - First
Living Room: 15.0 x 15.0 Level - First
Foyer: 11.0 x 9.0 Level - First
Local Schools
High School: Manchester
Middle School: Bailey Bridge
Elementary School: Grange Hall
Listed By / Shown By
Listed By
Agency Name: United Real Estate Richmond
Shown By
Agent Name: Mark Johnson
Agent Phone: (804) 577-3388
Agency Title: Napier Realtors ERA

Estimate Your Payment
Estimated Payment
$ 1,687.72 per month $1,179.55 Principal & Interest $353.58 Property Tax $154.58 Homeowner's Insurance