


Mark Johnson
Call: (804) 577-3388
BEDS3
BATHS2 full
SQUARE FEET1,671
MLS#2625363
STATUSPending
PROPERTY TYPEResidential - Single Family
SUBDIVISIONBermuda Orchard
Property Description
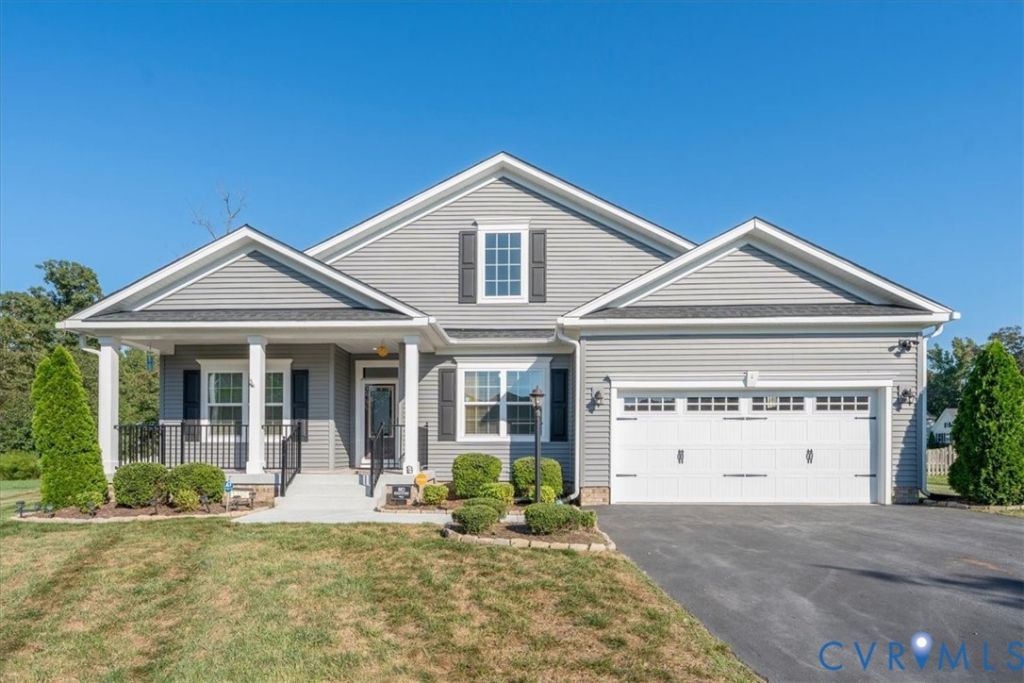
RARE FINANCING OPPORTUNITY! This home offers an assumable mortgage with an interest rate of just 2.25%, subject to lender approval and buyer qualification-an incredible opportunity for a qualified buyer to potentially take advantage of a historically low interest rate! Welcome to 13507 Mason Orchard Pl! This inviting 3-bedroom, 2-bath ranch offers comfortable one-level living with an open and functional floor plan. The spacious kitchen features granite countertops, a large center island, stainless steel appliances, ample cabinetry, and flows seamlessly into the dining area and great room-perfect for everyday living and entertaining. Crown molding, custom interior lighting, and shutters add character throughout the home. The primary suite features a walk-in closet and a beautifully renovated private bath. Two additional bedrooms provide flexibility for guests, a home office, or additional living space. Step outside to enjoy the screened-in rear porch and fully fenced backyard, offering a great space for relaxing or entertaining. The home also features an upgraded polyurethane-coated front porch and walkway, gutter guards, a driveway motion detector, security cameras, and a whole-home generator for added peace of mind. Additional features include an attached 2-car garage, paved driveway, pull-down attic storage, irrigation system, and washer and dryer. Conveniently located in the Mason Orchard community in Chester, this well-appointed home is ready for its next chapter!
Property Features
Property Type: Residential - Single Family
Basement: Crawl Space
Cooling: Central Air, Electric
Garage: 2 car attached
Heating: Electric
Home Style: Ranch
Lot Size: 0.30 Acres
Roof Type: Shingle
Stories: 1.0
Taxes: $3,613
Year Built: 2021
Feature Descriptions
Appliances: Electric Water Heater, Water Heater
Days on Site: 23
Door Features: Insulated Doors, Sliding Doors
Exterior: Frame, Vinyl Siding
Exterior: SprinklerIrrigation, Lighting, Porch, Paved Driveway
Floor Features: Partially Carpeted, Vinyl
HOA Fee: 350/ Annually
Interior: Bedroom on Main Level, Breakfast Area, Dining Area, Double Vanity, Eat-in Kitchen, En Suite Bathroom, Full Bath on Main Level, Granite Counters, High Ceilings, High Speed Internet, Kitchen Island, Pantry, Recessed Lighting, Wired for Data, Walk-In Closet(s)
Laundry: Washer Hookup, Dryer Hookup
Parcel#: 815-64-99-37-600-000
Parking: Attached, Direct Access, Driveway, Garage, Off Street, Paved
Patio/Porch: Porch
Sewer: Public Sewer
Water: Public
Window: Screens, Thermal Windows
Room Sizes
Bedroom 3: 12.2 x 10.10 Level - First
Bedroom 2: 11.11 x 13.9 Level - First
Foyer: 5.1 x 9.6 Level - First
Laundry: 6.11 x 6.4 Level - First
Primary Bedroom: 14.4 x 14.11 Level - First
Living Room: 16.6 x 18.2 Level - First
Dining Room: 12.6 x 12.8 Level - First
Kitchen: 12.6 x 12.9 Level - First
Local Schools
High School: Thomas Dale
Middle School: Elizabeth Davis
Elementary School: Elizabeth Scott
Listed By / Shown By
Listed By
Agency Name: EXP Realty LLC/EXP Realty, LLC
Shown By
Agent Name: Mark Johnson
Agent Phone: (804) 577-3388
Agency Title: Napier Realtors ERA

Estimate Your Payment
Estimated Payment
$ 1,282.55 per month $867.75 Principal & Interest $301.08 Property Tax $113.72 Homeowner's Insurance