


Mark Johnson
Call: (804) 577-3388
BEDS2
BATHS2 full
SQUARE FEET1,210
MLS#2623129
STATUSActive
PROPERTY TYPEResidential - Condominium
SUBDIVISIONIronhouse Place Condominiums
Property Description
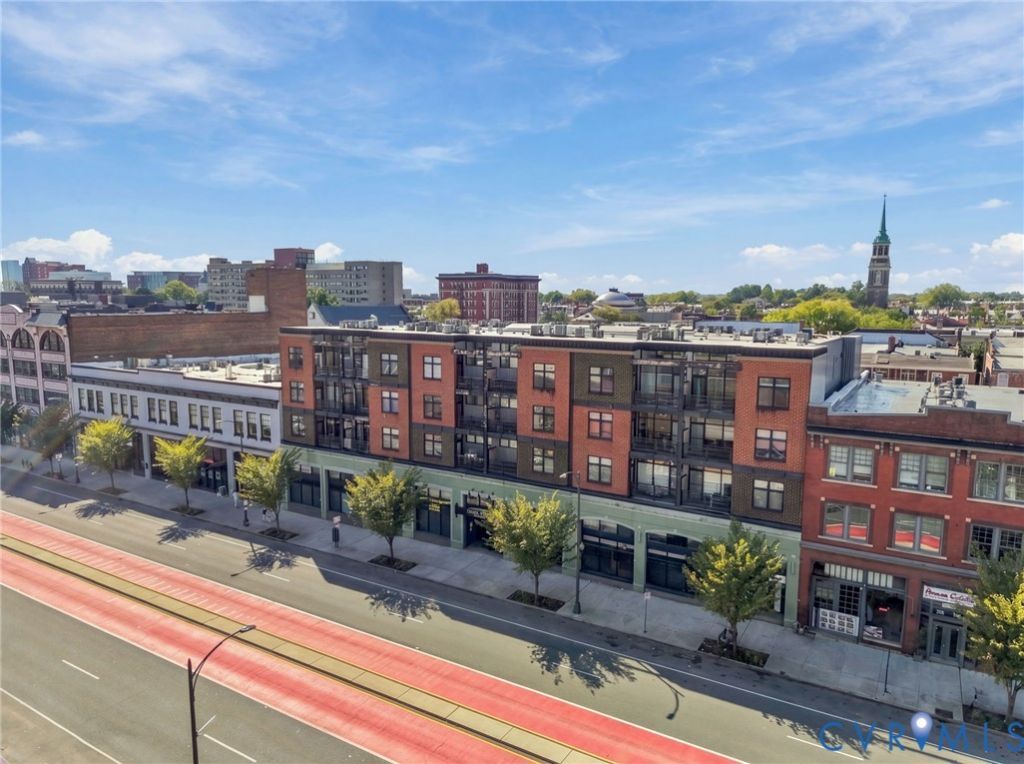
Welcome to the largest unit Ironhouse Condominiums has to offer. Experience the high-ceilings of the top-floor urban living Unit #511 which boats the best location in the building and is positioned in the pulse of Richmond's vibrant VCU corridor. This spacious 2-bedroom, 2-full-bathroom residence delivers unmatched convenience and light-filled city living. Resting on the desirable 5th floor, the top floor of the building, you'll immediately notice the soaring 12-foot ceilings and expansive feel that set this unit apart. Designed with versatility in mind, the open-concept layout is perfect whether you're a savvy investor, student, parent looking for prime housing near campus, faculty member, or a busy professional wanting to be in the center of it all. Enjoy a sleek kitchen with updated appliances, in-unit laundry, and your own private balcony. Major mechanical and interior updates give total peace of mind, including a new HVAC system (2022), updated washer & dryer (2023), and updated kitchen appliances (2025). Monthly COA fee of $665 covers trash, cable, water, sewer, and exterior/common area maintenance. Walk, bike, scooter, or ride-share to campus, right across West Broad Street to the Siegel Center, or venture to favorite Fan district dining, coffee shops, and nightlife. Low-maintenance city living with high-yield potential. Schedule your showing today!
Property Features
Property Type: Residential - Condominium
Cooling: Central Air, Electric
Heating: Electric, Heat Pump
Home Style: Contemporary
Lot Size: 0.03 Acres
Roof Type: Flat
Stories: 2.0
Taxes: $3,036
Year Built: 1915
Feature Descriptions
Days on Site: 28
Exterior: Brick, Frame
HOA Fee: 665/ Monthly
Interior: High Ceilings
Parcel#: W000-0615-101
Sewer: Public Sewer
Water: Public
Room Sizes
Family Room: 12.5 x 12.0 Level - First
Dining Room: 12.5 x 12.0 Level - First
Kitchen: 11.0 x 10.0 Level - First
Foyer: 12.0 x 4.0 Level - First
Bedroom 2: 11.0 x 11.0 Level - First
Primary Bedroom: 15.0 x 10.0 Level - First
Local Schools
High School: Thomas Jefferson
Middle School: Albert Hill
Elementary School: Fox
Listed By / Shown By
Listed By
Agency Name: Samson Properties
Shown By
Agent Name: Mark Johnson
Agent Phone: (804) 577-3388
Agency Title: Napier Realtors ERA

Estimate Your Payment
Estimated Payment
$ 957.83 per month $623.16 Principal & Interest $253.00 Property Tax $81.67 Homeowner's Insurance