


Mark Johnson
Call: (804) 577-3388
BEDS4
BATHS2 full
SQUARE FEET1,617
MLS#2627827
STATUSActive
PROPERTY TYPEResidential - Single Family
SUBDIVISIONBroad Rock Homes
Property Description
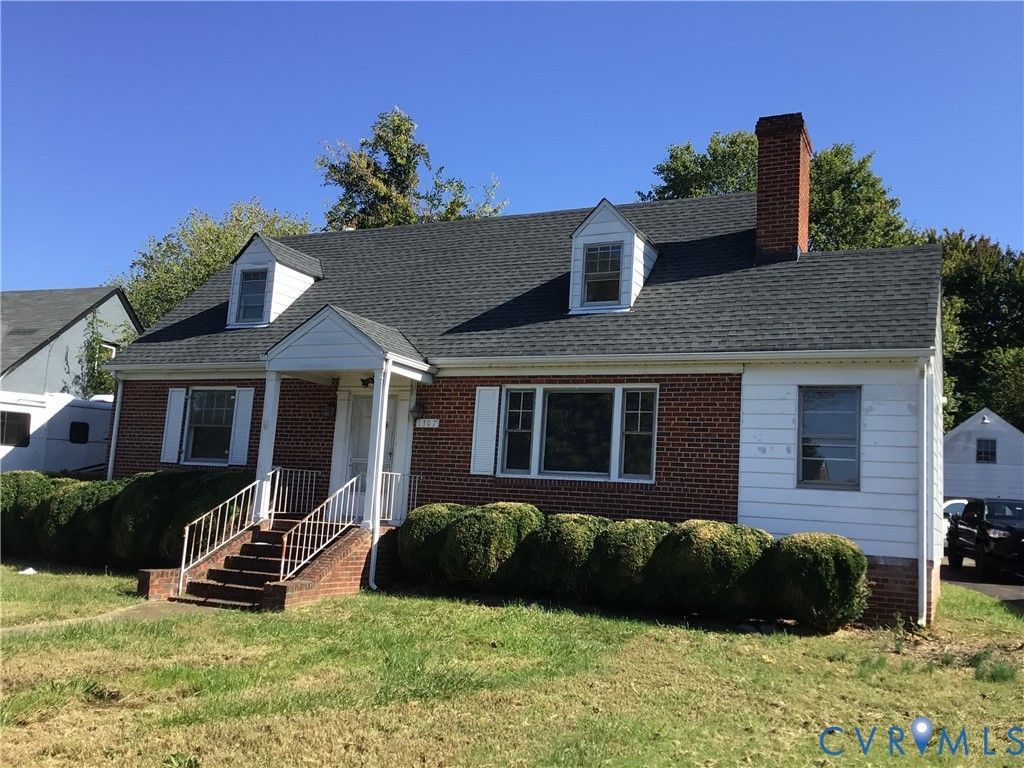
Bring your vision and make this Cape Cod\-style raised ranch your own\! Offering 4 bedrooms, 2 full baths, hardwood floors in the bedrooms and throughout much of the home, this property presents an excellent opportunity for buyers looking to build equity and add their personal touch. The eat-in kitchen includes a refrigerator and stove, while the separate dining room features lovely wood floors (chandelier may be replaced) . A beautiful office with tongue-and- groove walls and built-in shelving offers wonderful character and potential, although the plywood flooring will need attention. The unfinished basement provides laundry facilities and additional possibilities. Outside, enjoy a covered rear patio, asphalt driveway, detached 2 car garage with stairs to a second-floor storage area, and a separate shed. A newer heat pump and roof approximately 11 years old add to the home's appeal\. This property needs work and is priced to SELL. It offers plenty of potential for investors, renovators, or buyers ready to bring new life to a home with character. **Property is being sold strictly AS IS. **
Property Features
Property Type: Residential - Single Family
Basement: Yes
Basement: Partial
Cooling: Central Air
Fireplaces: 1
Garage: 2
Heating: Electric, Heat Pump
Home Style: Cape Cod
Lot Size: 0.25 Acres
Roof Type: Asbestos Shingle
Stories: 1.0
Taxes: $3,264
Year Built: 1947
Feature Descriptions
Appliances: Electric Water Heater
Exterior: Brick
Exterior: Porch
Fencing: None
Fireplace: Gas
Floor Features: Vinyl, Wood
Parcel#: C006-0231-028
Parking: Off Street, Storage
Patio/Porch: Patio, Porch
Sewer: Public Sewer
Water: Public
Room Sizes
Bedroom 4: 14.7 x 12.3 Level - Second
Office: 9.11 x 5.0 Level - First
Bedroom 3: 15.1 x 14.8 Level - Second
Kitchen: 21.0 x 9.1 Level - First
Bedroom 2: 11.2 x 10.10 Level - First
Dining Room: 11.2 x 10.7 Level - First
Primary Bedroom: 12.6 x 11.4 Level - First
Living Room: 19.6 x 10.10 Level - First
Local Schools
High School: Richmond High School for the Arts
Middle School: River City
Elementary School: Redd
Listed By / Shown By
Listed By
Agency Name: Long & Foster REALTORS
Agency Contact: (804) 461-8555
Shown By
Agent Name: Mark Johnson
Agent Phone: (804) 577-3388
Agency Title: Napier Realtors ERA

Estimate Your Payment
Estimated Payment
$ 944.10 per month $594.23 Principal & Interest $272.00 Property Tax $77.88 Homeowner's Insurance