


Mark Johnson
Call: (804) 577-3388
BEDS4
BATHS2 full 1 partial
SQUARE FEET2,096
MLS#2624477
STATUSActive
PROPERTY TYPEResidential - Single Family
SUBDIVISIONMount Blanco
Property Description
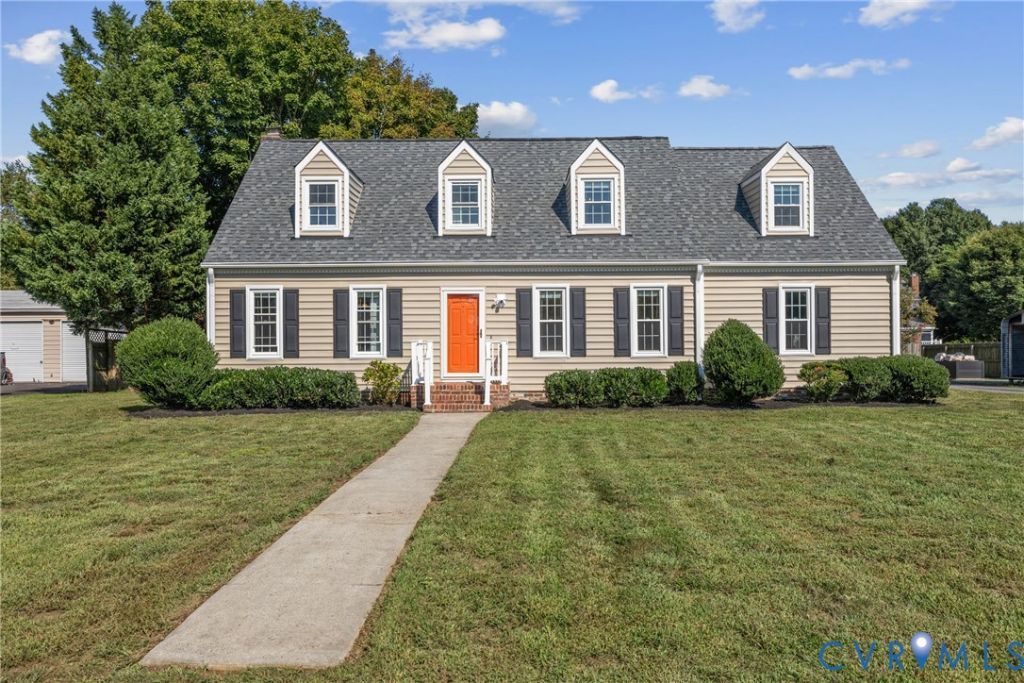
CHARM, SPACE & LOCATION! Welcome to this Williamsburg-style Colonial in desirable Mount Blanco! Nestled on a generous .41-acre lot in Enon, this inviting home offers timeless character with the space today's families crave. Recently refinished hardwood floors shine throughout BOTH levels, creating a warm, polished feel from the moment you step inside. The main level is made for living and entertaining, featuring formal living and dining rooms plus a welcoming family room with charming barn doors and crown molding. The eat-in kitchen boasts granite countertops, stainless-steel appliances and a pantry, all open to the home's gathering spaces. Upstairs, the spacious primary suite offers a private bath and walk-in closet, while additional generously sized bedrooms and a hall bath with double vanities provide room for everyone. Outside, the possibilities are endless! Enjoy the large, level, privacy-fenced backyard with plenty of room for play, pets, gardening and entertaining, plus a patio perfect for relaxing or gathering with friends. The expansive paved driveway provides abundant parking and leads to the rear-entry attached garage, complete with its own mini-split system. And the location? Hard to beat! Convenient to the James River, Meadowville Technology Park, I-295 and I-95, with shopping, dining and everyday conveniences just minutes away. Classic Colonial charm, beautiful hardwoods, a fantastic backyard and an Enon location you'll love, welcome home!
Property Features
Property Type: Residential - Single Family
Basement: Crawl Space
Cooling: Central Air, Heat Pump, Zoned
Fenced: Yes
Fireplaces: 1
Garage: 1.5 car attached
Heating: Electric, Heat Pump, Zoned
Home Style: Cape Cod, Colonial, Two Story
Lot Size: 0.40 Acres
Roof Type: Asphalt, Shingle
Stories: 1.0
Taxes: $2,026
Year Built: 1977
Feature Descriptions
Appliances: Electric Water Heater
Days on Site: 26
Exterior: Drywall, Frame, Vinyl Siding
Exterior: Paved Driveway
Fencing: Back Yard, Fenced, Privacy
Fireplace: Wood Burning
Floor Features: Tile, Wood
Interior: Bedroom on Main Level, Ceiling Fan(s), Dining Area, Fireplace, Granite Counters, Kitchen Island, Bath in Primary Bedroom, Pantry
Parcel#: 827-65-52-77-300-000
Parking: Attached, Direct Access, Driveway, Garage, Heated Garage, Off Street, Oversized, Paved
Patio/Porch: Stoop
Sewer: Septic Tank
Water: Public
Room Sizes
Laundry: 5.3 x 6.5 Level - Second
Kitchen: 8.6 x 15.6 Level - First
Additional Room: 15.5 x 12.11 Level - Second
Bedroom 3: 15.7 x 19.1 Level - Second
Bedroom 2: 12.0 x 11.11 Level - Second
Primary Bedroom: 14.9 x 16.8 Level - Second
Family Room: 14.9 x 13.5 Level - First
Dining Room: 14.1 x 11.4 Level - First
Living Room: 14.9 x 13.4 Level - First
Foyer: 14.0 x 7.5 Level - First
Local Schools
High School: Thomas Dale
Middle School: Elizabeth Davis
Elementary School: Enon
Listed By / Shown By
Listed By
Agency Name: BHG Base Camp
Shown By
Agent Name: Mark Johnson
Agent Phone: (804) 577-3388
Agency Title: Napier Realtors ERA

Estimate Your Payment
Estimated Payment
$ 1,185.80 per month $899.13 Principal & Interest $168.83 Property Tax $117.83 Homeowner's Insurance