


Mark Johnson
Call: (804) 577-3388
BEDS3
BATHS2 full 1 partial
SQUARE FEET1,872
MLS#2626543
STATUSActive
PROPERTY TYPEResidential - Single Family
SUBDIVISIONCross Timbers
Property Description
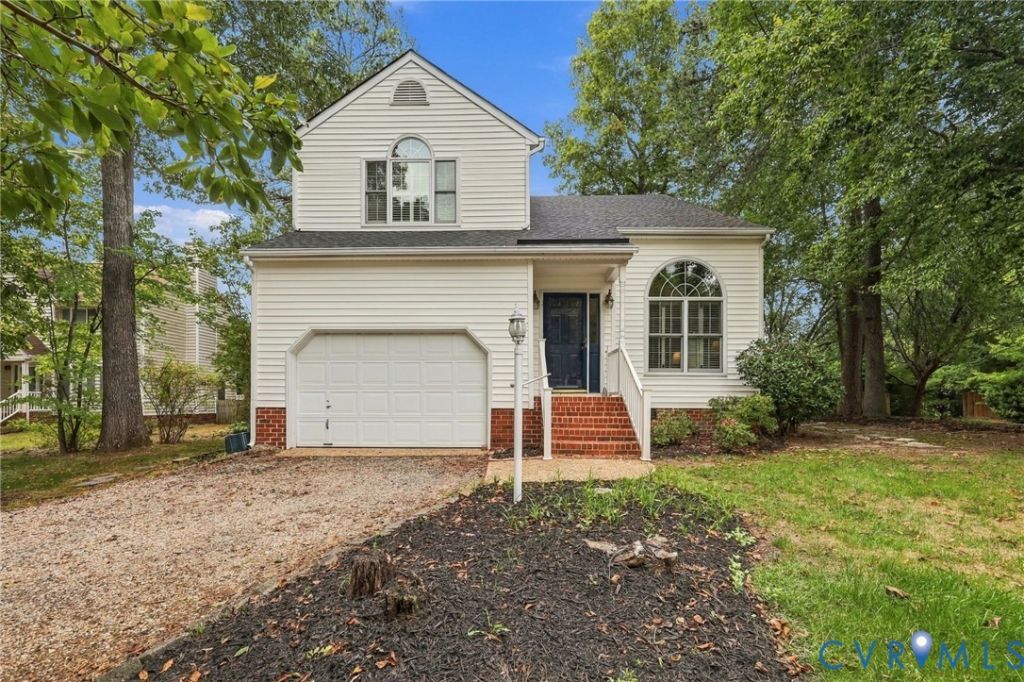
Welcome to the West End! This move-in ready home is waiting for its new owners. Situated on a corner lot on a quiet cul-de-sac, it offers 3 bedrooms and 2.5 baths. Downstairs, you'll find a large living room with vaulted ceilings and a loft area above, a dining area, kitchen, and family room complete with a wood-burning fireplace. Upstairs, the spacious primary suite features vaulted ceilings, an updated en suite bath with granite-top double vanity, and a generous walk-in closet. Two additional bedrooms with ample closet space share a full bathroom with tub and shower. The loft area offers flexible bonus space, bright and airy, overlooking the living room below. Notable updates include: HVAC (2022), gutters resealed and realigned w/ lifetime transferrable warranty (2024), LVP flooring throughout the first floor, new carpet (2026), fresh interior paint (2026), new vapor barrier and insulation in the crawl space (2026), updated primary bathroom, energy saving windows w/ custom shutters and stainless steel kitchen appliances. The backyard is fully fenced with a large deck and plenty of space to enjoy. Off-street parking and a one-car garage add everyday convenience. Located in the heart of The West End, just minutes from Short Pump, schools, restaurants, shops, and more!
Property Features
Property Type: Residential - Single Family
Basement: Crawl Space
Cooling: Central Air, Electric
Fenced: Yes
Fireplaces: 1
Garage: 1 car attached
Heating: Electric, Heat Pump
Home Style: Colonial, Two Story
Lot Size: 0.30 Acres
Roof Type: Composition, Shingle
Stories: 2.0
Taxes: $3,578
Year Built: 1995
Feature Descriptions
Appliances: Dryer, Dishwasher, Electric Cooking, Electric Water Heater, Refrigerator, Stove, Washer
Days on Site: 14
Exterior: Block, Drywall, Frame, Vinyl Siding
Exterior: Deck, Unpaved Driveway
Fencing: Back Yard, Fenced
Fireplace: Wood Burning
Floor Features: Partially Carpeted, Vinyl
Interior: Ceiling Fan(s), Cathedral Ceiling(s), Dining Area, Double Vanity, Eat-in Kitchen, Fireplace, High Ceilings, Laminate Counters, Loft, Bath in Primary Bedroom, Pantry, Walk-In Closet(s)
Lot: Corner Lot, Cul-De-Sac
Parcel#: 733-755-1167
Parking: Attached, Direct Access, Driveway, Garage, Off Street, Two Spaces, Unpaved
Patio/Porch: Rear Porch, Deck
Sewer: Public Sewer
Water: Public
Window: Palladian Window(s)
Local Schools
High School: Godwin
Middle School: Pocahontas
Elementary School: Gayton
Listed By / Shown By
Listed By
Agency Name: Long & Foster REALTORS
Agency Contact: 804-335-5651
Shown By
Agent Name: Mark Johnson
Agent Phone: (804) 577-3388
Agency Title: Napier Realtors ERA

Estimate Your Payment
Estimated Payment
$ 1,503.92 per month $1,066.05 Principal & Interest $298.17 Property Tax $139.71 Homeowner's Insurance