


Mark Johnson
Call: (804) 577-3388
BEDS3
BATHS2 full
SQUARE FEET1,431
MLS#2625776
STATUSActive
PROPERTY TYPEResidential - Single Family
SUBDIVISIONClarendon
Property Description
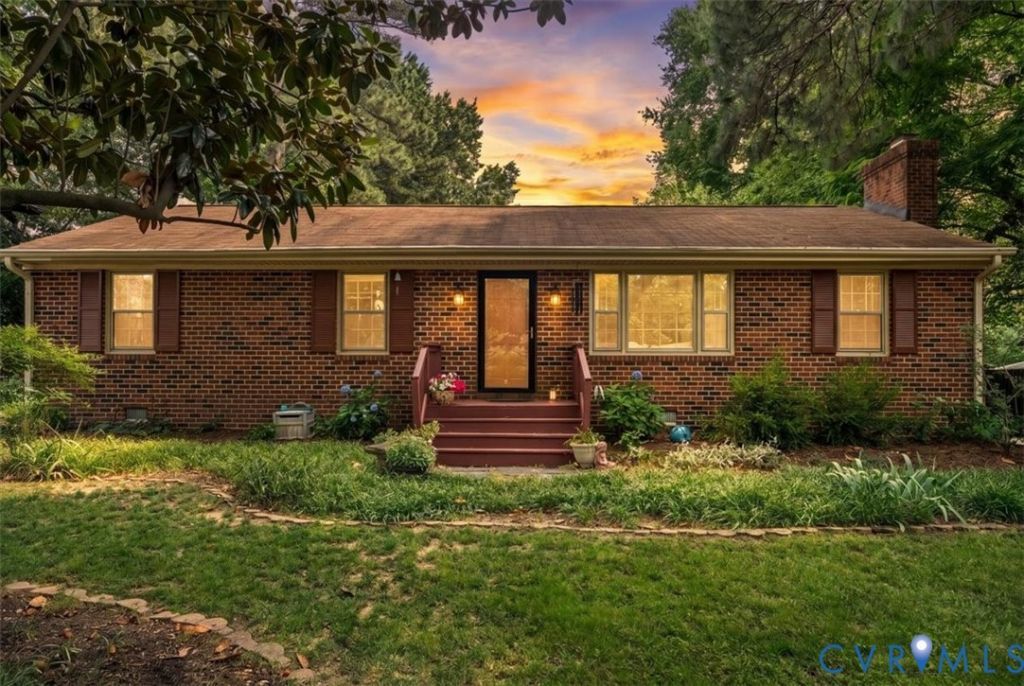
Timeless charm meets modern convenience in this beautifully maintained all-brick home nestled in the heart of Midlothian. As the only all-brick home on the street, this property offers standout curb appeal along with thoughtful updates throughout. Inside, you'll find hardwood and vinyl flooring throughout with no carpet, creating a clean and low-maintenance living environment. The kitchen has been enhanced with additional counter and shelving space, while abundant storage throughout the home adds everyday functionality. Step outside to enjoy a gardener's paradise featuring well-maintained landscaping, mulched garden beds, ornamental plantings, and established greenery. A screened-in porch opens onto a spacious deck, creating the perfect setting for relaxing evenings or entertaining guests. Recent updates include a roof installed in 2019, a new 50-gallon water heater (2025), new electrical panel (2026), EV charger (2026), and recently completed crawl space improvements including professional remediation, a new moisture barrier, and new R-19 insulation. Conveniently located just minutes from Hull Street, Powhite Parkway, Route 288, and I-95, you'll enjoy easy access to shopping, dining, and major commuting routes while still enjoying the tranquility of a quiet neighborhood. Move-in ready and meticulously cared for, this home offers a wonderful combination of character, comfort, and convenience.
Property Features
Property Type: Residential - Single Family
Basement: Crawl Space
Cooling: Central Air, Heat Pump
Fenced: Yes
Fireplaces: 1
Heating: Electric, Heat Pump
Home Style: Ranch
Lot Size: 0.24 Acres
Roof Type: Composition, Slate
Stories: 1.0
Taxes: $2,813
Year Built: 1978
Feature Descriptions
Appliances: Dishwasher, Electric Water Heater, Refrigerator
Days on Site: 22
Exterior: Brick
Exterior: Deck, Paved Driveway
Fencing: Back Yard, Chain Link, Fenced
Fireplace: Masonry, Wood Burning
Floor Features: Carpet, Vinyl
Interior: Bedroom on Main Level, Eat-in Kitchen, En Suite Bathroom, Full Bath on Main Level
Lot: Cul-De-Sac
Parcel#: 739-68-71-55-300-000
Parking: Driveway, Paved
Patio/Porch: Rear Porch, Screened, Deck
Sewer: Public Sewer
Water: Public
Local Schools
High School: Clover Hill
Middle School: Swift Creek
Elementary School: Evergreen
Listed By / Shown By
Listed By
Agency Name: EXP Realty LLC/EXP Realty, LLC
Shown By
Agent Name: Mark Johnson
Agent Phone: (804) 577-3388
Agency Title: Napier Realtors ERA

Estimate Your Payment
Estimated Payment
$ 1,077.69 per month $745.56 Principal & Interest $234.42 Property Tax $97.71 Homeowner's Insurance