


Mark Johnson
Call: (804) 577-3388
BEDS4
BATHS2 full 1 partial
SQUARE FEET2,215
MLS#2618819
STATUSPending
PROPERTY TYPEResidential - Single Family
SUBDIVISIONSwift Creek Crossing
Property Description
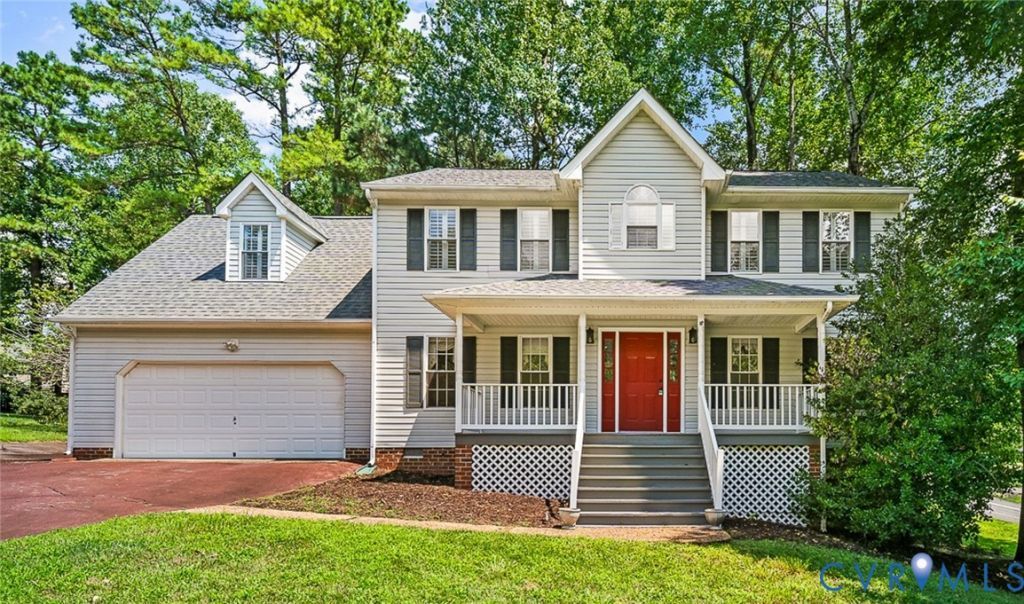
Priced to sell below a recent appraisal! Don't want to pay a premium for someone else's design choices? This could be your chance to make a great home truly your own. Choose the carpet, flooring, and paint colors that fit your style and turn this well-maintained 4-bedroom, 2.5-bath home with 2,215 square feet into exactly what you want. Tucked into desirable Swift Creek Crossing on a beautifully landscaped corner cul-de-sac lot, the home offers a spacious yard with a private feel, hardwood foyer and formal dining room, family room with gas fireplace and built-in speakers, and a kitchen with newer GE appliances, gas cooking, and a Bosch dishwasher. Newer roof, water heater, shutters, and dual HVAC systems add peace of mind, while the rear deck and walk-in crawl space offer even more usable space. Great neighborhood, great schools, great opportunity. Bring your ideas and make it yours!
Property Features
Property Type: Residential - Single Family
Basement: Crawl Space
Cooling: Zoned
Fireplaces: 1
Garage: 2 car attached
Heating: Electric, Zoned
Home Style: Two Story
Lot Size: 0.35 Acres
Roof Type: Shingle
Stories: 2.0
Taxes: $3,574
Year Built: 1998
Feature Descriptions
Appliances: Dryer, Dishwasher, Electric Water Heater, Gas Cooking, Disposal, Ice Maker, Microwave, Refrigerator, Stove, Washer
Days on Site: 69
Exterior: Drywall, Frame, Vinyl Siding
Exterior: Deck, Porch, Paved Driveway
Fencing: None
Fireplace: Gas
Floor Features: Linoleum, Partially Carpeted, Wood
Formal Dining: Yes
Interior: Breakfast Area, Dining Area, Separate/Formal Dining Room, Double Vanity, Eat-in Kitchen, Fireplace, Laminate Counters, Bath in Primary Bedroom, Cable TV, Walk-In Closet(s)
Laundry: Dryer Hookup
Lot: Cul-De-Sac
Parcel#: 740-67-55-12-000-000
Parking: Attached, Driveway, Garage, Oversized, Paved
Patio/Porch: Front Porch, Deck, Porch
Sewer: Public Sewer
Water: Public
Local Schools
High School: Manchester
Middle School: Bailey Bridge
Elementary School: Crenshaw
Listed By / Shown By
Listed By
Agency Name: Compass
Agency Contact: (804) 307-5958
Shown By
Agent Name: Mark Johnson
Agent Phone: (804) 577-3388
Agency Title: Napier Realtors ERA

Estimate Your Payment
Estimated Payment
$ 1,323.61 per month $906.92 Principal & Interest $297.83 Property Tax $118.85 Homeowner's Insurance