


Mark Johnson
Call: (804) 577-3388
BEDS3
BATHS3 full 1 partial
SQUARE FEET4,307
MLS#202601640
STATUSActive
PROPERTY TYPEResidential - Single Family
SUBDIVISIONClifton Landing
Property Description
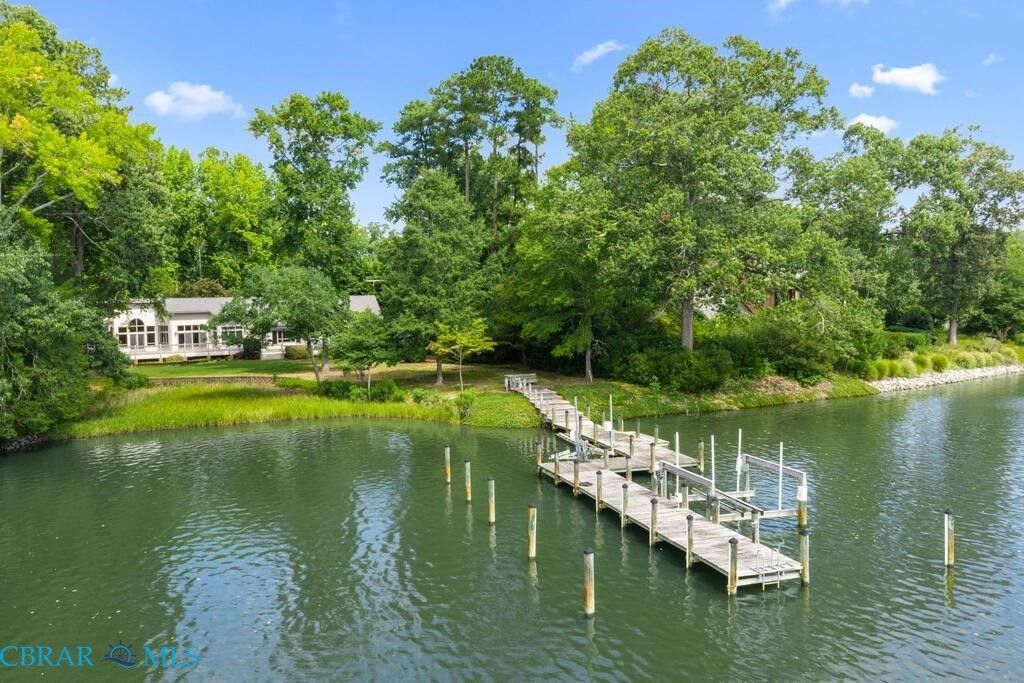
Welcome to Clifton Landing, a beautiful waterfront community on sought-after Indian Creek. Exceptional protected deep-water with 6'+ MLW at the private pier and convenient access to the Chesapeake Bay, a true boater's paradise. Enjoy lovely water views from the heated gunite pool, expansive composite deck, or inviting screened porch. Designed for comfortable one-level living, this custom home features soaring ceilings and an open yet cozy floor plan ideal for entertaining. The living room, family room, and dining room each feature a gas fireplace, and walls of glass capture the waterfront setting and fill the home with natural light. The large kitchen features a generous center island and a breakfast nook. The private waterfront primary suite offers direct access to the deck and pool, high ceilings, an oversized walk-in closet, and a spacious bath with a two-person jetted tub, walk-in shower, and distinctive hand-painted murals. Two guest bedrooms are thoughtfully positioned on the opposite side of the home and share a Jack-and-Jill bath. But there is even more! Beyond the attached two-car garage is an impressive poolhouse addition (2010) designed by Randal Kipp, flowing seamlessly to the pool and outdoor entertaining areas. This fabulous space includes an expansive, fully equipped bar with a stainless-steel countertop, ice maker, beverage refrigerator, wine refrigerator, and dishwasher. A private full bath offers a gorgeous walk-in shower. An adjoining workshop provides excellent flexibility for hobbies, storage, or potential guest accommodations. HardiePlank siding, a new roof, an asphalt driveway, and a whole-house generator add convenience and low-maintenance appeal. Just five minutes from Kilmarnock's shops, restaurants, hospital, and small-town amenities. Whether you use it as a full-time residence or a second-home retreat, this remarkable Indian Creek property combines deep water, beautiful views, gracious living, and exceptional entertaining spaces.
Property Features
Property Type: Residential - Single Family
Basement: Crawl Space
Cooling: Heat Pump
Fenced: Yes
Fireplaces: 3
Garage: 2.5 car attached
Heating: Electric, Heat Pump
Home Style: Contemporary
Lot Size: 1.31 Acres
Roof Type: Composition
Stories: 1.0
Taxes: $8,076
Year Built: 1995
Amenities
Wet Bar
Bookcases
Built-in Features
Breakfast Area
Bay Window
Ceiling Fan(s)
Separate/Formal Dining Room
Double Vanity
Fireplace
High Ceilings
Jetted Tub
Laminate Counters
Main Level Primary
Walk-In Closet(s)
Boat Lift
Deck
Dock
Porch
Paved Driveway
Feature Descriptions
Appliances: Built-In Oven, Down Draft, Dryer, Dishwasher, Electric Cooking, Electric Water Heater, Ice Maker, Microwave, Range, Refrigerator, Wine Cooler, Washer
Body of Water: Chesapeake Bay
Community Features: Bulkhead
Days on Site: 21
Door Features: Sliding Doors
Exterior: Drywall, Frame, HardiPlank Type
Fencing: Fenced, Partial
Fireplace: Gas, Insert
Flooring: Carpet, Tile, Wood
Formal Dining: Yes
HOA Fee: 300/ Annually
Lot: Landscaped, Level, Waterfront, Cul-De-Sac
Other Equipment: Generator
Parcel#: 51C-1-38
Parking: Attached, Driveway, Garage, Paved
Parking Notes: Attached, Driveway, Garage, Paved
Patio/Porch: Screened, Deck, Porch
Pool: Fenced, Gunite, Heated, Pool, Private
Sewer: Septic Tank
Special View Info: Water
Water: Well
Water Features: Creek, Dock Access, Mooring, Boat Ramp/Lift Access, Waterfront
Local Schools
High School: Northumberland
Middle School: Northumberland
Elementary School: Northumberland
Listed By / Shown By
Listed By
Agency Name: IsaBell K. Horsley Real Estate
Agency Phone: 804-435-2644
Shown By
Agent Name: Mark Johnson
Agent Phone: (804) 577-3388
Agency Title: Napier Realtors ERA

Estimate Your Payment
Estimated Payment
$ 5,015.23 per month $3,839.10 Principal & Interest $673.00 Property Tax $503.13 Homeowner's Insurance