


Mark Johnson
Call: (804) 577-3388
BEDS5
BATHS3 full 1 partial
SQUARE FEET4,062
MLS#2616766
STATUSPending
PROPERTY TYPEResidential - Single Family
SUBDIVISIONMagnolia Green
Property Description
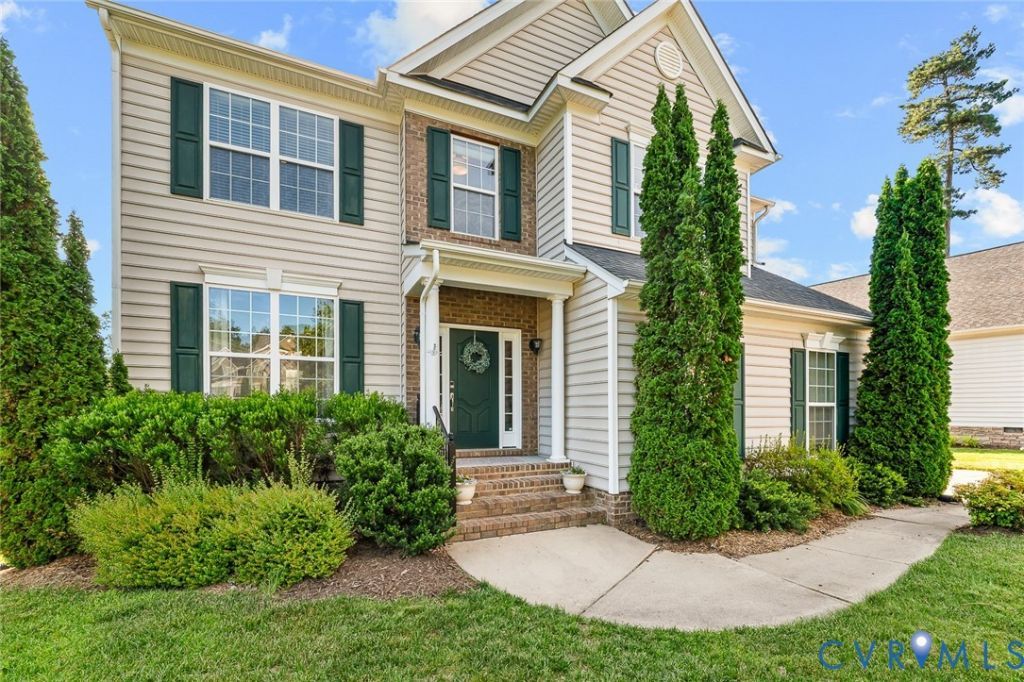
JUST LISTED in Magnolia Green! Offering 4,000+ square feet of finished living space, this spacious 4-5 bedroom, three-and-a-half-bath home provides the flexibility, storage, and room to spread out! Step inside to a bright, welcoming foyer surrounded by generously sized rooms and natural light. The formal living room features built-in bookcases, making it ideal for a home library, music room, sitting area, or workspace, while the adjoining dining room is ready for everyday meals or special gatherings. The kitchen features granite countertops, upgraded cabinetry, a pantry & an oversized center island with an extended breakfast bar opening naturally to the sun-filled morning room and open living space with new LVP flooring. Upstairs, all new LVP flooring sets the stage for a beautiful primary suite with a sitting area, large walk-in closet, and a private bath with dual vanities, a tiled shower, soaking tub, & tilework. Three additional bedrooms and a conveniently located laundry room complete the second floor. The finished basement adds nearly 1,300 square feet of versatile living space. The oversized rec room features recessed lighting, custom built-in cabinetry, and a dry bar, making it perfect for movie nights, game days, hobbies, or gatherings. A separate finished room can serve as a bedroom, home office, gym, playroom, craft space, or guest retreat. A full bath, large closet, and additional storage complete the lower level. Outside, enjoy the deck overlooking the backyard and scenic golf course views without being located directly on golf-course frontage...a good mix of privacy and neighborly feel. Residents of award-winning Magnolia Green enjoy a resort-inspired lifestyle with multiple pools, tennis and pickleball facilities, basketball and volleyball courts, playgrounds, paved walking paths, green spaces, and year-round neighborhood activities. The community also features an 18-hole championship golf course with a clubhouse and restaurant. All in MOSELEY ES, DEEP CREEK MIDDLE, COSBY HS (with new HS 2027)!
Property Features
Property Type: Residential - Single Family
Basement: Full, Finished
Basement: Yes
Cooling: Zoned
Fenced: Yes
Garage: 2 car attached
Heating: Electric, Heat Pump, Natural Gas, Zoned
Home Style: Two Story
Lot Size: 0.22 Acres
Roof Type: Composition, Shingle
Stories: 2.0
Taxes: $5,071
Year Built: 2011
Feature Descriptions
Appliances: Gas Water Heater, Tankless Water Heater
Association Amenities: Management
Community Features: Basketball Court, Common Grounds/Area, Clubhouse, Community Pool, Golf, Home Owners Association, Playground, Pool, Tennis Court(s), Trails/Paths
Days on Site: 19
Exterior: Drywall, Frame, Vinyl Siding
Exterior: Deck, Sprinkler/Irrigation, Paved Driveway
Fencing: Back Yard, Fenced
Floor Features: Carpet, Wood
Formal Dining: Yes
HOA Fee: 307/ Quarterly
Interior: Bookcases, Built-in Features, Bedroom on Main Level, Ceiling Fan(s), Separate/Formal Dining Room, Double Vanity, Eat-in Kitchen, Granite Counters, High Ceilings, Kitchen Island, Bath in Primary Bedroom, Pantry, Recessed Lighting
Laundry: Washer Hookup, Dryer Hookup
Parcel#: 706-67-29-52-800-000
Parking: Attached, Direct Access, Driveway, Garage, Paved
Patio/Porch: Rear Porch, Deck
Pool Features: Pool, Community
Sewer: Public Sewer
Water: Public
Room Sizes
Recreation: 39.0 x 35.0 Level - Basement
Bedroom 4: 19.0 x 12.0 Level - Second
Bedroom 3: 15.0 x 12.0 Level - Second
Primary Bedroom: 18.0 x 15.0 Level - Second
Bedroom 2: 12.0 x 11.0 Level - First
Family Room: 20.0 x 16.0 Level - First
Living Room: 12.0 x 12.0 Level - First
Dining Room: 12.0 x 11.0 Level - First
Kitchen: 19.0 x 14.0 Level - First
Local Schools
High School: Cosby
Middle School: Deep Creek
Elementary School: Moseley
Listed By / Shown By
Listed By
Agency Name: Providence Hill Real Estate
Shown By
Agent Name: Mark Johnson
Agent Phone: (804) 577-3388
Agency Title: Napier Realtors ERA

Estimate Your Payment
Estimated Payment
$ 1,995.85 per month $1,390.98 Principal & Interest $422.58 Property Tax $182.29 Homeowner's Insurance