


Mark Johnson
Call: (804) 577-3388
BEDS3
BATHS2 full 1 partial
SQUARE FEET1,764
MLS#2627053
STATUSActive
PROPERTY TYPEResidential - Single Family
SUBDIVISIONCanterbury
Property Description
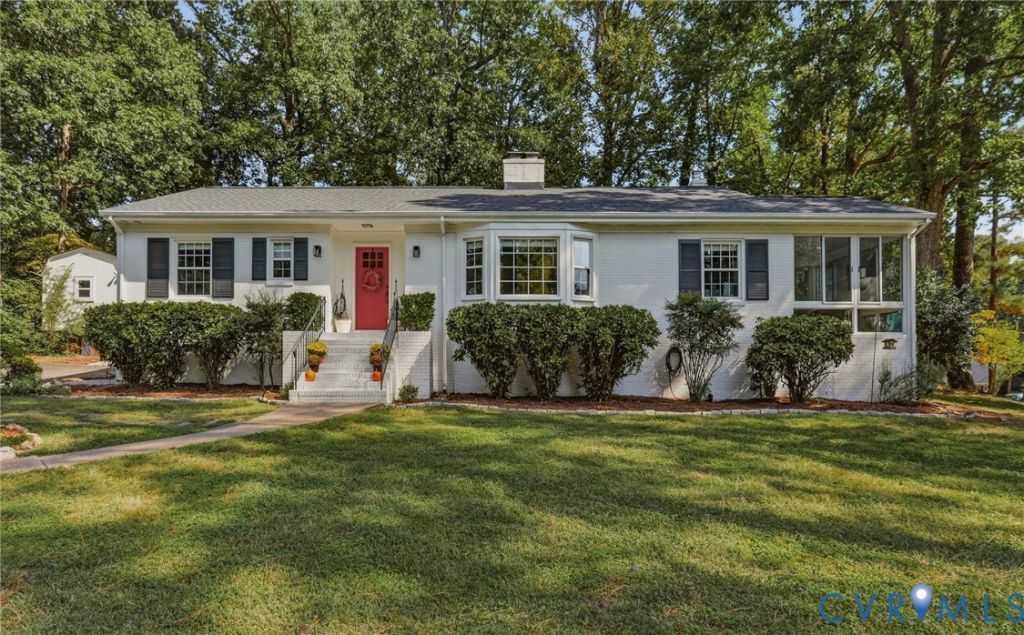
Timeless charm and beautifully executed updates come together in this classic brick ranch, ideally situated in the desirable Canterbury subdivision. Rich hardwood floors flow throughout the home, complementing its storybook character and inviting feel. Thoughtfully updated since 2021, the home offers the perfect blend of classic style and modern convenience. The renovated kitchen and bathrooms are complemented by significant improvements including a new roof, new windows, and new HVAC-allowing the next owner to simply move in and enjoy. A charming finished porch/sunroom adds another layer of character and provides a wonderful space for morning coffee, reading, entertaining, or simply unwinding at the end of the day. Set on an impressive .63-acre lot, the property offers a sense of space and privacy that is increasingly hard to find. Two detached sheds provide excellent additional storage, including one with electricity that offers exciting potential for a workshop, hobby space, or creative studio. All of this is paired with an exceptional location, offering the character of an established neighborhood with convenient access to shopping, dining, schools, and everyday amenities. With its classic brick exterior, beautiful hardwoods, extensive updates, and undeniable charm, this Canterbury home is truly a special find. MAJOR UPDATES COMPLETED IN 2021 INCLUDE: RENOVATED KITCHEN (SOFT CLOSE CABINETS, QUARTZ COUNTERS, TILE BACKSPLASH, GAS COOKING, KITCHENAID APPLIANCES), UPDATED BATHS, NEW HVAC, NEW ROOF, UPDATED ELECTRICAL & PLUMBING, NEW ATTIC INSULATION, NEW CRAWL VAPOR BARRIER, NEW WINDOWS (2011), NEW WATER HEATER (2024), NEW CRAWL SPACE INSULATION (2024), GUTTER GUARDS, NEW EXTERIOR PAINT (2021).
Property Features
Property Type: Residential - Single Family
Basement: Crawl Space
Cooling: Electric, Heat Pump
Fireplaces: 2
Heating: Electric, Heat Pump
Home Style: Ranch
Lot Size: 0.63 Acres
Roof Type: Shingle
Stories: 1.0
Taxes: $4,001
Year Built: 1960
Feature Descriptions
Appliances: Dishwasher, Electric Water Heater, Gas Cooking, Disposal, Microwave, Range Hood, Stove
Door Features: Insulated Doors
Exterior: Brick, Frame
Exterior: Lighting, Storage, Shed, Paved Driveway
Fencing: None
Fireplace: Masonry, Wood Burning
Floor Features: Ceramic Tile, Wood
Interior: Bedroom on Main Level, Bay Window, Dining Area, Eat-in Kitchen, En Suite Bathroom, Full Bath on Main Level, Fireplace, Granite Counters, Kitchen Island, Bath in Primary Bedroom, Main Level Primary, Recessed Lighting
Parcel#: 742-742-5869
Parking: Driveway, Paved
Patio/Porch: Patio, Side Porch
Sewer: Public Sewer
Water: Public
Window: Thermal Windows
Local Schools
High School: Godwin
Middle School: Quioccasin
Elementary School: Pinchbeck
Listed By / Shown By
Listed By
Agency Name: Real Broker LLC
Agency Contact: membership@therealbrokerage.com
Shown By
Agent Name: Mark Johnson
Agent Phone: (804) 577-3388
Agency Title: Napier Realtors ERA

Estimate Your Payment
Estimated Payment
$ 1,667.30 per month $1,179.33 Principal & Interest $333.42 Property Tax $154.55 Homeowner's Insurance