


Mark Johnson
Call: (804) 577-3388
BEDS4
BATHS2 full 1 partial
SQUARE FEET2,246
MLS#2615374
STATUSActive
PROPERTY TYPEResidential - Single Family
SUBDIVISIONWalnut Grove
Property Description
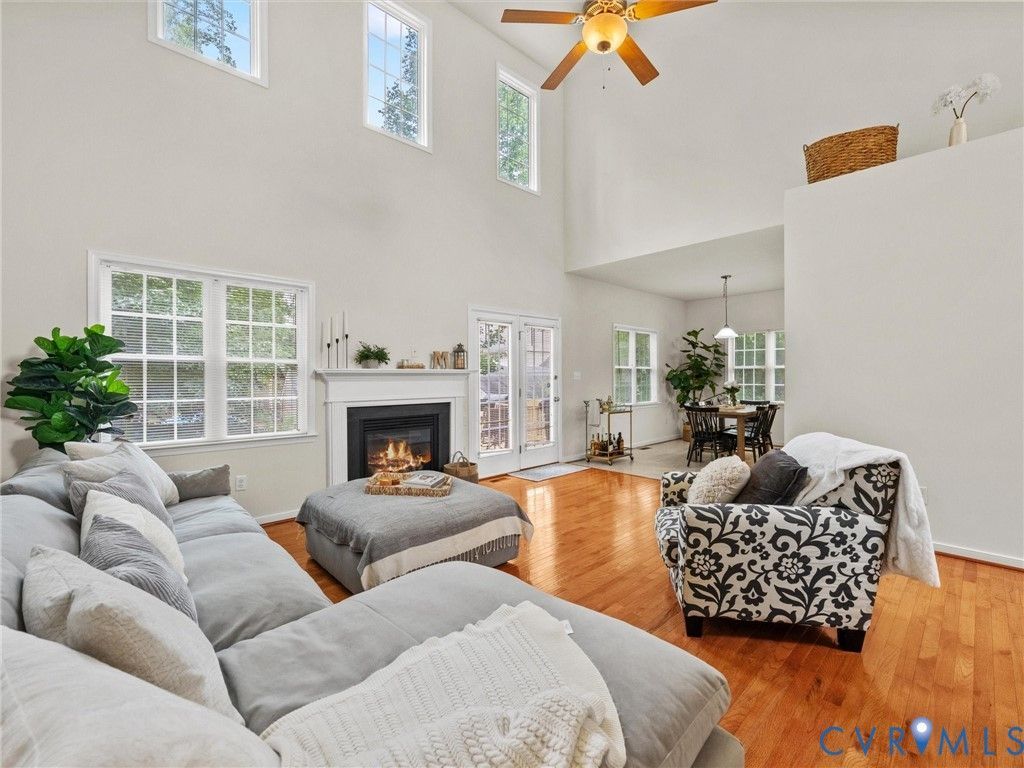
Welcome to this beautiful 4 bedroom, 2.5 bath home with all new paint and carpet throughout in Midlothian! The open and inviting floor plan provides ample space for entertaining, with generous living areas, a well-appointed kitchen, and a 2-story living room offering abundant natural light. Designed for both comfort and convenience, this home features a spacious primary suite on the main level. Upstairs, you'll find three additional bedrooms, as well as a full bathroom creating flexible space for family, guests or a home office. Step outside to enjoy the newly finished back deck and fully fenced in back yard, perfect for outdoor fun! Washer and dryer included. Pre wired alarm system. This home is ideally located near shopping and dining in the heart of Midlothian. Don't miss the opportunity to make this house your home!
Property Features
Property Type: Residential - Single Family
Basement: Crawl Space
Cooling: Central Air
Fenced: Yes
Garage: 2 car attached
Heating: Electric, Heat Pump
Home Style: Two Story
Lot Size: 0.31 Acres
Roof Type: Composition
Stories: 2.0
Taxes: $3,867
Year Built: 2013
Feature Descriptions
Appliances: Dishwasher, Electric Water Heater, Disposal, Smooth Cooktop, Stove
Community Features: Home Owners Association
Days on Site: 25
Exterior: Deck, Porch, Paved Driveway
Exterior: Drywall, Frame, Vinyl Siding
Fencing: Back Yard, Fenced, Wood
Fireplace: Gas
Floor Features: Carpet, Vinyl, Wood
Formal Dining: Yes
HOA Fee: 164/ Annually
Interior: Bedroom on Main Level, Breakfast Area, Ceiling Fan(s), Dining Area, Separate/Formal Dining Room, Double Vanity, Eat-in Kitchen, High Ceilings, Kitchen Island, Recessed Lighting, Walk-In Closet(s)
Laundry: Washer Hookup, Dryer Hookup
Parcel#: 741-68-94-06-700-000
Parking: Attached, Driveway, Garage, Paved
Patio/Porch: Front Porch, Deck, Porch
Sewer: Public Sewer
Water: Public
Room Sizes
Bedroom 4: 13.0 x 13.2 Level - Second
Bedroom 3: 10.4 x 10.3 Level - Second
Bedroom 2: 15.4 x 10.2 Level - Second
Laundry: 5.4 x 5.7 Level - First
Family Room: 15.6 x 15.6 Level - First
Dining Room: 12.3 x 10.10 Level - First
Primary Bedroom: 15.5 x 14.3 Level - First
Kitchen: 20.1 x 12.3 Level - First
Foyer: 11.10 x 6.2 Level - First
Local Schools
High School: Clover Hill
Middle School: Swift Creek
Elementary School: Evergreen
Listed By / Shown By
Listed By
Agency Name: Exit First Realty
Shown By
Agent Name: Mark Johnson
Agent Phone: (804) 577-3388
Agency Title: Napier Realtors ERA

Estimate Your Payment
Estimated Payment
$ 1,502.83 per month $1,043.79 Principal & Interest $322.25 Property Tax $136.79 Homeowner's Insurance