


Mark Johnson
Call: (804) 577-3388
BEDS3
BATHS2 full 1 partial
SQUARE FEET1,356
MLS#2623846
STATUSActive
PROPERTY TYPEResidential - Single Family
SUBDIVISIONPark Forest At Wyndham
Property Description
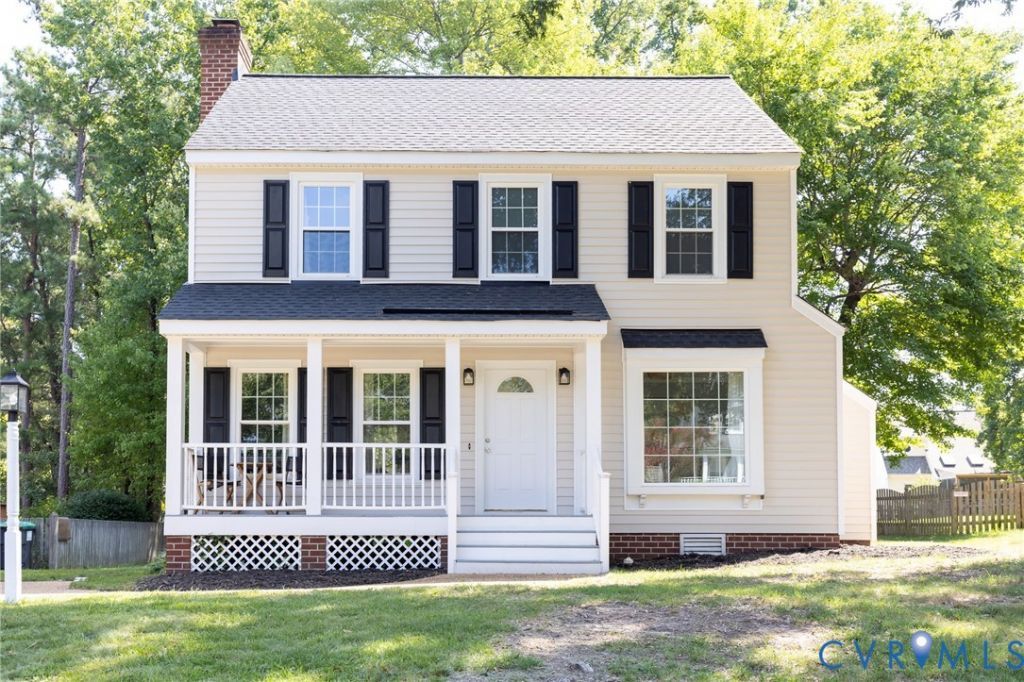
Welcome to this beautifully renovated 3-bedroom, 2.5-bath home in the highly desirable Wyndham community! Gorgeous hardwood floors flow throughout the first level, which features a spacious living room with a gas fireplace and direct access to the deck, a dining room, and an updated kitchen with granite countertops, stainless steel appliances, and skylights that fill the space with natural light. Upstairs, the primary bedroom offers a private ensuite bath, while two additional bedrooms share a hall bath. Step outside to a large deck overlooking the spacious, wooded backyard-perfect for relaxing or entertaining. Enjoy an exceptional Wyndham location within walking distance of the community park featuring basketball and sand volleyball courts and a playground, as well as the lake, a favorite gathering spot for neighborhood events. Move-in ready and ideally situated to enjoy all that Wyndham has to offer!
Property Features
Property Type: Residential - Single Family
Basement: Crawl Space
Cooling: Central Air
Fireplaces: 1
Heating: Forced Air, Natural Gas
Home Style: Colonial, Two Story
Lot Size: 0.25 Acres
Roof Type: Composition, Shingle
Stories: 2.0
Taxes: $3,596
Year Built: 1992
Feature Descriptions
Appliances: Gas Water Heater, Water Heater
Association Amenities: Landscaping, Management
Community Features: Basketball Court, Clubhouse, Fitness, Home Owners Association, Playground, Park, Pool, Tennis Court(s)
Days on Site: 6
Exterior: Drywall, Frame, Vinyl Siding
Exterior: Deck, Paved Driveway
Fencing: None
Fireplace: Gas
Floor Features: Partially Carpeted, Vinyl, Wood
Formal Dining: Yes
HOA Fee: 285/ Quarterly
Interior: Ceiling Fan(s), Separate/Formal Dining Room, Eat-in Kitchen, Fireplace, Granite Counters, Bath in Primary Bedroom, Pantry, Skylights
Parcel#: 741-778-4841
Parking: Driveway, Off Street, Paved
Patio/Porch: Front Porch, Deck
Pool Features: Pool, Community
Security: yes
Security: Security System
Sewer: Public Sewer
Swimming Pool: Yes
Water: Public
Window: Skylight(s)
Room Sizes
Bedroom 3: 12.0 x 8.0 Level - Second
Bedroom 2: 12.0 x 10.0 Level - Second
Primary Bedroom: 16.0 x 11.0 Level - Second
Laundry: 5.0 x 3.0 Level - First
Kitchen: 15.0 x 11.0 Level - First
Dining Room: 12.0 x 11.0 Level - First
Living Room: 21.0 x 12.0 Level - First
Foyer: 5.0 x 4.0 Level - First
Local Schools
High School: Deep Run
Middle School: Short Pump
Elementary School: Shady Grove
Listed By / Shown By
Listed By
Agency Name: BHHS PenFed Realty
Agency Contact: Skye@SkyeBruce.com
Shown By
Agent Name: Mark Johnson
Agent Phone: (804) 577-3388
Agency Title: Napier Realtors ERA

Estimate Your Payment
Estimated Payment
$ 1,507.81 per month $1,068.16 Principal & Interest $299.67 Property Tax $139.99 Homeowner's Insurance