


Mark Johnson
Call: (804) 577-3388
BEDS4
BATHS2 full 1 partial
SQUARE FEET2,248
MLS#2626956
STATUSActive
PROPERTY TYPEResidential - Single Family
SUBDIVISIONSt James Woods
Property Description
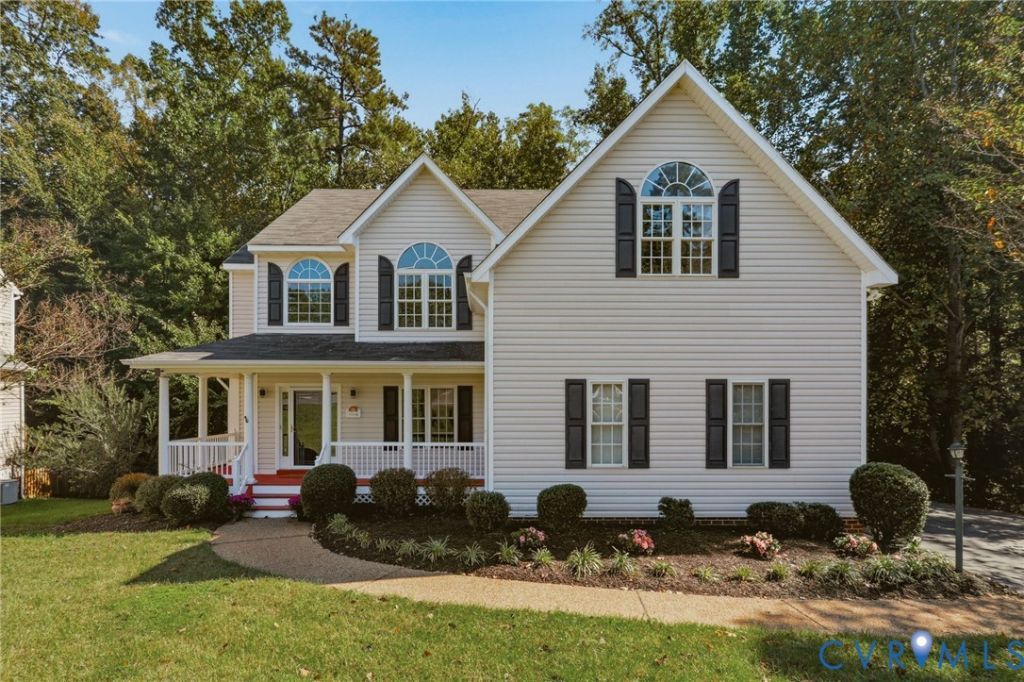
Beautiful Midlothian transitional! Welcoming front porch is a great place to relax. Step inside, where light fills the 2-story foyer. The OPEN-CONCEPT kitchen/living room is perfect for entertaining and everyday living. So much work space on the GRANITE COUNTERS + lots of cabinets + a nice PANTRY for ample storage. A big breakfast nook with BAY WINDOW overlooks the private wooded yard. The kitchen opens to the spacious living room, which features beautiful BUILT-IN BOOKSHELVES that flank the cozy GAS FIREPLACE. The light & bright dining room has lovely double crown molding & wainscoting and would also make a great office space or play room. Gleaming HARDWOOD FLOORS run throughout the first floor. Convenient MUD ROOM/LAUNDRY is located off of the oversized garage. Upstairs, 4 large bedrooms feature NEW CARPET. The primary suite has bead board accents and has TWO BIG WALK-IN CLOSETS. The primary bath is huge, with a luxury jetted tub. The entire house has FRESH NEUTRAL PAINT! A freshly-painted party DECK overlooks a private, serene, wooded lot. Fantastic location along the Lucks Lane corridor with easy access to 288 and Powhite + close to great schools, the library and all the shopping. This beauty is ready for you to move right in!
Property Features
Property Type: Residential - Single Family
Basement: Crawl Space
Cooling: Central Air
Fireplaces: 1
Garage: 2 car attached
Heating: Electric, Heat Pump
Home Style: Two Story, Transitional
Lot Size: 0.60 Acres
Roof Type: Composition
Stories: 2.0
Taxes: $4,084
Year Built: 2003
Feature Descriptions
Exterior: Frame, Vinyl Siding
Exterior: Paved Driveway
Fencing: None
Fireplace: Gas
Floor Features: Carpet, Wood
Interior: High Ceilings
Lot: Landscaped, Wooded
Parcel#: 740-69-55-36-500-000
Parking: Attached, Driveway, Garage, Garage Door Opener, Paved, Garage Faces Rear, Garage Faces Side
Patio/Porch: Deck, Front Porch
Sewer: Public Sewer
Water: Public
Room Sizes
Bedroom 4: 16.3 x 9.11 Level - Second
Bedroom 3: 16.2 x 10.0 Level - Second
Bedroom 2: 12.3 x 11.7 Level - Second
Primary Bedroom: 19.5 x 12.0 Level - Second
Laundry: 7.6 x 5.11 Level - First
Dining Room: 12.7 x 9.9 Level - First
Living Room: 20.1 x 16.1 Level - First
Kitchen: 18.7 x 10.11 Level - First
Kitchen: 13.2 x 9.5 Level - First
Foyer: 12.11 x 8.3 Level - First
Local Schools
High School: Monacan
Middle School: Midlothian
Elementary School: Gordon
Listed By / Shown By
Listed By
Agency Name: RE/MAX Commonwealth
Agency Contact: kurt@thenegaardgroup.com
Shown By
Agent Name: Mark Johnson
Agent Phone: (804) 577-3388
Agency Title: Napier Realtors ERA

Estimate Your Payment
Estimated Payment
$ 1,661.88 per month $1,168.42 Principal & Interest $340.33 Property Tax $153.13 Homeowner's Insurance