


Mark Johnson
Call: (804) 577-3388
BEDS3
BATHS2 full
SQUARE FEET1,476
MLS#2617585
STATUSActive
PROPERTY TYPEResidential - Single Family
Property Description
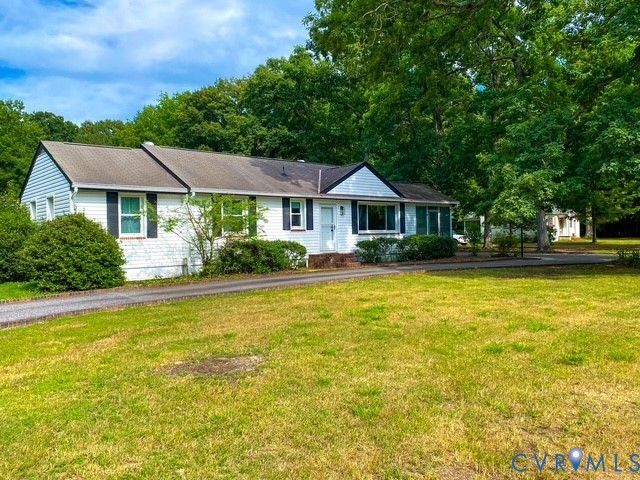
Set on a spacious homesite in Mechanicsville, 11434 Georgetown Road offers the perfect blend of peaceful surroundings and endless potential. With 3 bedrooms and 2 full baths, this home features a versatile floor plan designed to adapt to a variety of lifestyles. The interior includes multiple gathering spaces, highlighted by two separate living areas, a bright sunroom, and an additional bonus room that can easily serve as a home office, hobby room, fitness space, or playroom. A charming hidden closet tucked behind a built-in bookshelf adds a unique touch and discreetly houses the water heater. Recent updates provide added confidence for the next owner, including a new water heater installed in 2024 and a new HVAC system installed in 2025. Outside, the oversized yard offers plenty of room for entertaining, gardening, recreation, or creating the outdoor living space you've always envisioned. This home also has a 2-car detached garage. The home is being offered AS-IS, with the seller making no repairs. To help provide additional peace of mind, a one-year home warranty will be included for the buyer. Whether you're looking for your next home, a property to customize over time, or an investment opportunity with solid potential, 11434 Georgetown Road is ready for its next chapter. Schedule your private tour and discover everything this property has to offer.
Property Features
Property Type: Residential - Single Family
Basement: Crawl Space
Cooling: Central Air
Garage: 2
Heating: Electric
Home Style: Ranch
Lot Size: 2.00 Acres
Roof Type: Shingle
Stories: 1.0
Taxes: $2,806
Year Built: 1963
Feature Descriptions
Appliances: Dishwasher, Electric Water Heater, Humidifier, Oven
Days on Site: 14
Exclusions: Refrigerator, Washer/Dryer
Exterior: Drywall, Frame, Vinyl Siding
Floor Features: Tile, Vinyl
Formal Dining: Yes
Horse Amenities: Horses Allowed
Interior: Beamed Ceilings, Bookcases, Built-in Features, Bedroom on Main Level, Ceiling Fan(s), Dining Area, Separate/Formal Dining Room, Eat-in Kitchen, Granite Counters, Kitchen Island, Walk-In Closet(s)
Laundry: Washer Hookup, Dryer Hookup, Stacked
Parcel#: 8718-17-8097
Parking: Circular Driveway, Detached, Garage
Patio/Porch: Side Porch
Sewer: Septic Tank
Water: Well
Local Schools
High School: Hanover
Middle School: Oak Knoll
Elementary School: Rural Point
Listed By / Shown By
Listed By
Agency Name: Keeton & Co Real Estate
Shown By
Agent Name: Mark Johnson
Agent Phone: (804) 577-3388
Agency Title: Napier Realtors ERA

Estimate Your Payment
Estimated Payment
$ 1,152.62 per month $812.33 Principal & Interest $233.83 Property Tax $106.46 Homeowner's Insurance