


Mark Johnson
Call: (804) 577-3388
BEDS3
BATHS2 full 1 partial
SQUARE FEET2,280
MLS#2626570
STATUSActive
PROPERTY TYPEResidential - Single Family
SUBDIVISIONSussex
Property Description
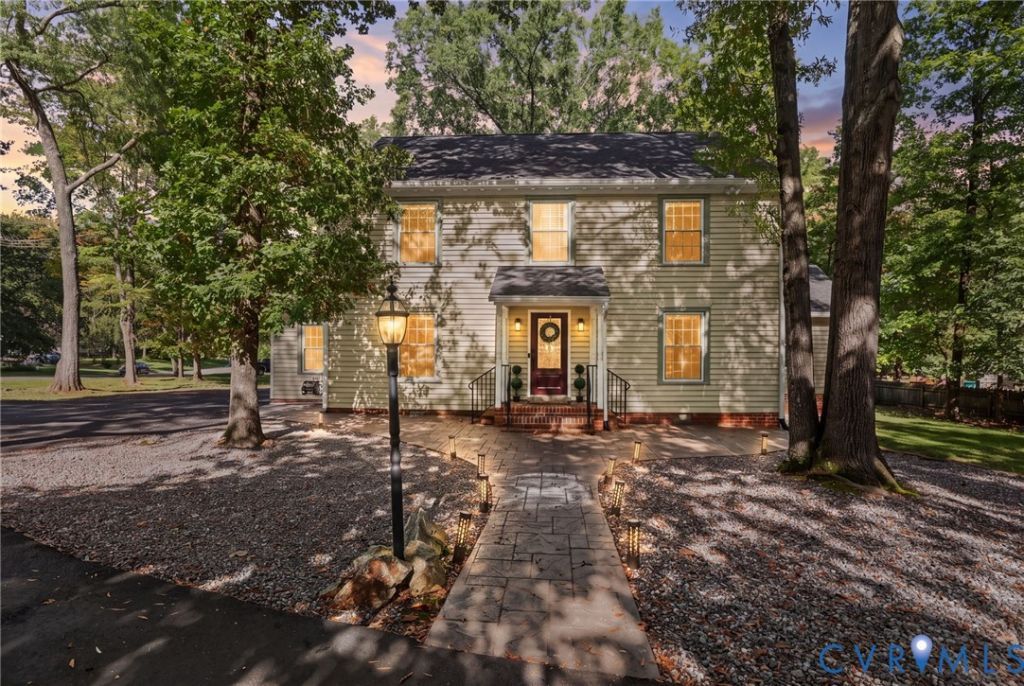
Welcome to 11414 Lindenshire Lane, a classic colonial with timeless curb appeal on a spacious corner lot in West End Henrico's desirable Sussex neighborhood. Beautifully refreshed throughout, this turn-key home pairs quiet suburban charm with everyday convenience near the Gayton and Gaskins corridors. Inside, fresh paint, new carpeting, designer lighting, and updated kitchen and baths set a bright, modern tone. A welcoming foyer leads to a light-filled private home office behind elegant French doors, while the formal dining room features gleaming hardwoods and detailed crown molding. At the heart of the home, the cozy family room features a chair rail trim & paneled walls, built-ins, and a freshly painted double-sided fireplace shared with the kitchen. The newly updated kitchen brings a stylish modern-farmhouse vibe, complete with freshly painted cabinetry, quartz countertops, updated fixtures, a deep stainless steel sink, GE stainless steel appliances, and updated hardware. Step into the sun-drenched, pretty sunroom-an ideal retreat for morning coffee-opening directly to the spacious patio and backyard. Upstairs, the generous primary suite boasts fresh paint, brand new carpeting, a large WIC, walk-up attic storage, and an updated en suite bath with a double vanity and walk-in glass shower. Two oversized guest bedrooms boast fresh paint and new carpeting, share a convenient Jack-and-Jill bath w/ a tile shower. Laundry is conveniently located on the 2nd floor as well, making household chores a breeze. Outdoor living is a dream with a stamped-concrete walk and patio, vast lawn space, and an oversized paved driveway. Major high-value upgrades include a brand-new 2026 water heater, an encapsulated crawl space, new French drains, new refrigerator & microwave in 2022, new dishwasher 2025, updated masonry, and new 6-inch gutters w/ a 25-year transferable warranty. With an unbeatable location near The Steward School, top-rated Henrico public schools, Short Pump shopping & downtown access, make this home for the HOLIDAYS!
Property Features
Property Type: Residential - Single Family
Basement: Crawl Space
Cooling: Zoned
Fenced: Yes
Fireplaces: 2
Heating: Electric, Zoned
Home Style: Colonial
Lot Size: 0.41 Acres
Roof Type: Shingle
Stories: 2.0
Taxes: $4,327
Year Built: 1978
Feature Descriptions
Appliances: Dishwasher, Electric Cooking, Electric Water Heater, Disposal, Microwave, Oven, Refrigerator, Washer
Door Features: French Doors
Exterior: Brick, Cedar, Drywall, Frame
Exterior: Lighting
Fencing: Back Yard, Fenced, Partial
Fireplace: Gas, Masonry
Floor Features: Partially Carpeted, Tile, Wood
Formal Dining: Yes
HOA Fee: 75/ Annually
Interior: Beamed Ceilings, Bookcases, Built-in Features, Breakfast Area, Ceiling Fan(s), Dining Area, Separate/Formal Dining Room, Double Vanity, Eat-in Kitchen, French Door(s)/Atrium Door(s), Fireplace, Granite Counters, High Speed Internet, Kitchen Island, Bath in Primary Bedroom, Pantry, Recessed Lighting, Cable TV, Wired for Data, Walk-In Closet(s), Window Treatments
Laundry: Washer Hookup, Dryer Hookup
Lot: Cleared, Corner Lot, Cul-De-Sac, Level
Parcel#: 737-748-6006
Parking: Circular Driveway
Patio/Porch: Front Porch
Security: Smoke Detector(s)
Sewer: Public Sewer
Topography: Level
Water: Public
Window: Leaded Glass, Screens, Window Treatments
Room Sizes
Bedroom 3: 17.11 x 11.3 Level - Second
Bedroom 2: 17.11 x 11.4 Level - Second
Primary Bedroom: 13.7 x 9.2 Level - Second
Sitting Room: 11.7 x 15.3 Level - First
Living Room: 20.1 x 16.8 Level - First
Dining Room: 14.11 x 6.2 Level - First
Kitchen: 15.3 x 10.5 Level - First
Dining Room: 13.7 x 11.3 Level - First
Office: 13.10 x 11.3 Level - First
Foyer: 7.4 x 11.3 Level - First
Local Schools
High School: Godwin
Middle School: Quioccasin
Elementary School: Pinchbeck
Listed By / Shown By
Listed By
Agency Name: Engel & Volkers Richmond
Shown By
Agent Name: Mark Johnson
Agent Phone: (804) 577-3388
Agency Title: Napier Realtors ERA

Estimate Your Payment
Estimated Payment
$ 1,806.73 per month $1,278.59 Principal & Interest $360.58 Property Tax $167.56 Homeowner's Insurance