


Mark Johnson
Call: (804) 577-3388
BEDS4
BATHS2 full 1 partial
SQUARE FEET2,088
MLS#2624331
STATUSPending
PROPERTY TYPEResidential - Single Family
SUBDIVISIONBriarcliffe South
Property Description
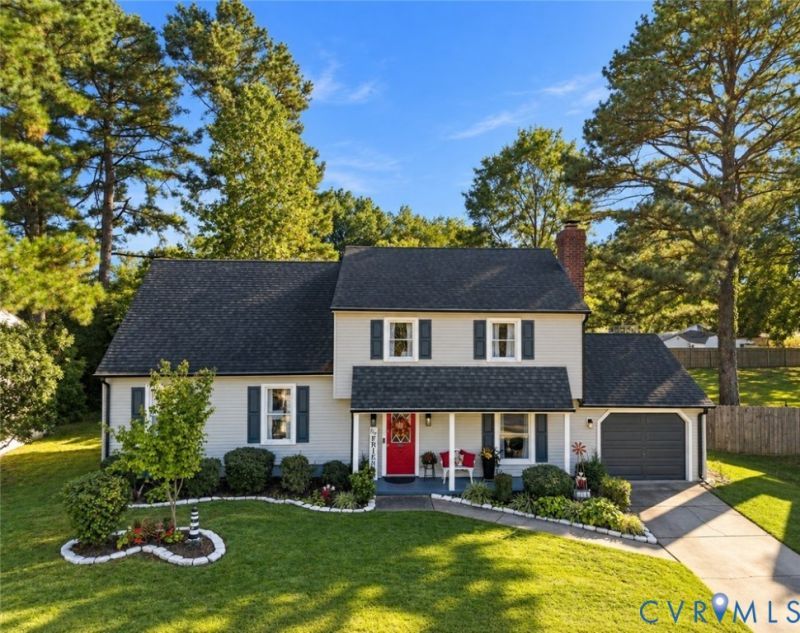
There is a certain kind of home that reveals itself slowly and this is one of them. Beyond the charming red front door, a chandelier-lit foyer welcomes you into a home filled with warmth, character, and surprises. Just off the foyer, a cozy living room with a fireplace sets the stage for quiet evenings, meaningful conversations, and relaxing with a favorite book. The inviting family room leads into a beautifully remodeled kitchen, where fresh finishes, natural light, and thoughtful updates create a space that shines. Connected to the dining area, it's perfect for everyday living and memorable gatherings. Upstairs, the second level features three bedrooms, including a spacious primary suite with separate closets and a beautifully tiled private bath, along with two additional bedrooms and a hall bath. And just when you think you've seen it all, the third level reveals an expansive fourth bedroom with a walk-in closet, offering versatility as a private guest retreat, home office, or creative studio, with walk-up attic storage nearby. Back on the main level, another unexpected space connects the garage, home, and outdoor living areas, creating a versatile transition with possibilities all its own. Step outside and discover an enchanting backyard retreat! Fully fenced and framed by mature trees, established gardens, charming seating areas, and a spacious deck, this outdoor haven invites everything from peaceful mornings with coffee to summer cookouts and evenings beneath the trees. With room for outdoor games, entertaining, and even dreams of a future pool, the possibilities extend beyond the walls of the home. Four bedrooms, three levels, inviting gathering spaces, and a backyard that feels like a private escape. This is more than a home with beautiful rooms; it's a home with personality, unexpected spaces, and something new to appreciate around every corner. Come through the red door and discover a place that feels like it was waiting for you. SOME PHOTOS HAVE BEEN DIGITALLY ENHANCED OR VIRTUALLY STAGED.
Property Features
Property Type: Residential - Single Family
Basement: Crawl Space
Cooling: Central Air, Electric
Garage: 1 car attached
Heating: Electric, Heat Pump
Home Style: Colonial
Lot Size: 0.22 Acres
Roof Type: Asphalt, Shingle
Stories: 3.0
Taxes: $3,780
Year Built: 1981
Feature Descriptions
Appliances: Dryer, Dishwasher, Electric Cooking, Electric Water Heater, Microwave, Refrigerator, Smooth Cooktop, Washer
Days on Site: 5
Door Features: French Doors
Exterior: Frame, Vinyl Siding
Exterior: Deck, Lighting, Porch, Storage, Shed, Paved Driveway
Fencing: Back Yard
Fireplace: Masonry
Interior: Bookcases, Built-in Features, Bay Window, Ceiling Fan(s), Dining Area, Eat-in Kitchen, French Door(s)/Atrium Door(s), Fireplace, Bath in Primary Bedroom, Recessed Lighting, Walk-In Closet(s)
Laundry: Washer Hookup, Dryer Hookup
Parcel#: 6501-19-0A-004
Parking: Attached, Driveway, Garage, Off Street, Paved, Two Spaces, On Street
Patio/Porch: Front Porch, Deck, Porch
Sewer: Public Sewer
Water: Public
Room Sizes
Laundry: 8.8 x 8.2 Level - First
Bedroom 4: 18.5 x 16.7 Level - Third
Bedroom 3: 10.0 x 10.1 Level - Second
Bedroom 2: 10.9 x 13.7 Level - Second
Primary Bedroom: 12.8 x 13.7 Level - Second
Office: 10.8 x 11.8 Level - Second
Foyer: 7.9 x 11.6 Level - First
Dining Room: 11.1 x 15.5 Level - First
Kitchen: 10.8 x 11.8 Level - First
Family Room: 20.11 x 11.6 Level - First
Living Room: 15.6 x 11.6 Level - First
Local Schools
High School: Colonial Heights
Middle School: Colonial Heights
Elementary School: Tussing
Listed By / Shown By
Listed By
Agency Name: Fathom Realty Virginia
Shown By
Agent Name: Mark Johnson
Agent Phone: (804) 577-3388
Agency Title: Napier Realtors ERA

Estimate Your Payment
Estimated Payment
$ 1,258.96 per month $834.59 Principal & Interest $315.00 Property Tax $109.38 Homeowner's Insurance