


Mark Johnson
Call: (804) 577-3388
BEDS3
BATHS2 full 1 partial
SQUARE FEET1,692
MLS#2618143
STATUSActive
PROPERTY TYPEResidential - Townhouse
SUBDIVISIONIronBridge Townhomes
Property Description
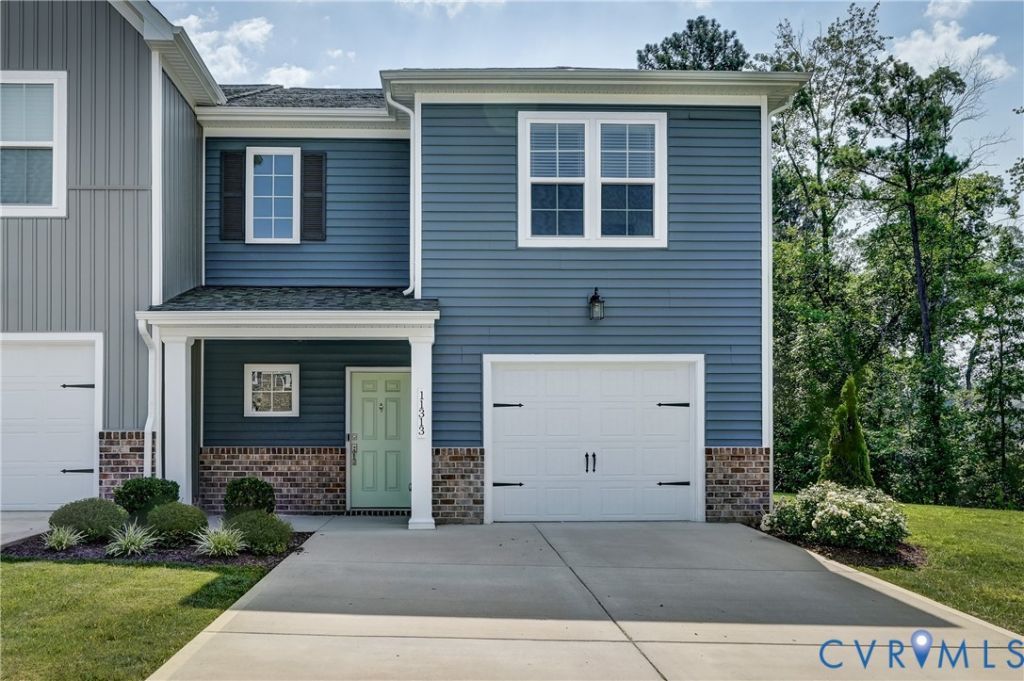
Beautiful End Unit with Tons of Upgrades. Bright & Open Floor Plan Features Large Kitchen w/ Island Open to Family Room. Care Windows and Fireplace, Grey Cabinets & Granite Countertops, SS Appliances. Sliding Door to Private Patio. (Wooded Area Behind). 3 Bedrooms and 2 Full Baths Up. Hall Bath with New Ceramic Tile. Bedroom 3 Has Custom California Closets. Laundry Room. One Car Garage.
Property Features
Property Type: Residential - Townhouse
Cooling: Heat Pump, Zoned
Fireplaces: 1
Garage: 1 car attached
Heating: Electric, Heat Pump, Zoned
Home Style: Row House
Lot Size: 0.07 Acres
Stories: 2.0
Taxes: $2,937
Year Built: 2023
Feature Descriptions
Appliances: Cooktop, Dishwasher, Electric Water Heater, Microwave, Range
Association Amenities: Management
Community Features: Basketball Court, Home Owners Association, Park, Tennis Court(s), Trails/Paths
Days on Site: 11
Exterior: Paved Driveway
Exterior: Brick Veneer, Drywall, Frame, Vinyl Siding
Fencing: None
Fireplace: Electric
Floor Features: Carpet, Ceramic Tile, Laminate
HOA Fee: 192/ Monthly
Interior: Bookcases, Built-in Features, Dining Area, Eat-in Kitchen, Fireplace, Granite Counters, High Ceilings, Kitchen Island, Bath in Primary Bedroom
Parcel#: 775-65-65-35-200-000
Parking: Attached, Driveway, Garage, Garage Door Opener, Off Street, Paved
Patio/Porch: Front Porch
Sewer: Public Sewer
Water: Public
Room Sizes
Bedroom 3: 11.4 x 11.4 Level - Second
Bedroom 2: 11.4 x 11.4 Level - Second
Primary Bedroom: 14.8 x 15.2 Level - Second
Kitchen: 12.5 x 15.9 Level - First
Dining Room: 8.4 x 12.0 Level - First
Family Room: 11.0 x 15.0 Level - First
Local Schools
High School: Bird
Middle School: Carver
Elementary School: Ecoff
Listed By / Shown By
Listed By
Agency Name: RE/MAX Commonwealth
Agency Contact: larryz@remax.net
Shown By
Agent Name: Mark Johnson
Agent Phone: (804) 577-3388
Agency Title: Napier Realtors ERA

Estimate Your Payment
Estimated Payment
$ 1,201.17 per month $845.60 Principal & Interest $244.75 Property Tax $110.82 Homeowner's Insurance