


Mark Johnson
Call: (804) 577-3388
BEDS3
BATHS3 full 1 partial
SQUARE FEET2,136
MLS#2619623
STATUSActive
PROPERTY TYPEResidential - Townhouse
SUBDIVISIONIronBridge Townhomes
Property Description
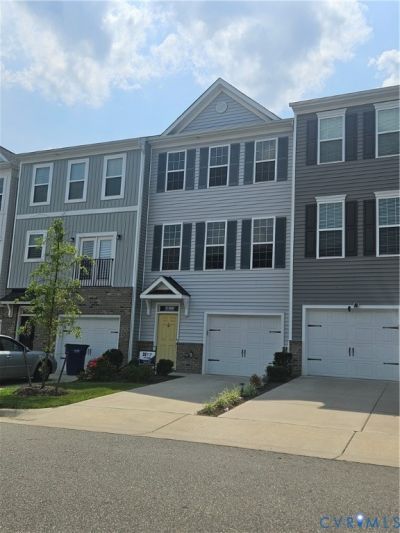
Recent built, Modern Living in the Heart of Chesterfield This stunning 2-bedroom, 3 1/2-bathroom home offers the perfect blend of luxury and convenience. With two spacious living rooms and a private garage, you'll have plenty of room to relax and entertain. The sleek, modern kitchen features brand-new, high-end appliances, French door refrigerator, dishwasher, microwave, and even a high end washer and dryer. Enjoy the comfort of a new HVAC system and a tankless water heater for endless hot water. Chef's Dream Kitchen Cook and entertain in style with a carefully designed kitchen, white quartz countertops, and upgrade cabinets and drawers. It's a space as functional as it is beautiful. Luxury Finishes Throughout You'll love the new luxury hardwood flooring and custom window treatments that run throughout the entire home, giving it a polished, modern feel. Primary Suite Retreat to the spacious primary bedroom featuring two walk-in closets and an elegant en-suite bathroom with dual sinks and a shower unit with seating-perfect for unwinding after a long day. Versatile Second Living Room Need a home office, playroom, or additional lounge space? The second living room is a flexible area ready to adapt to your lifestyle. Scenic Views & Ample Parking Enjoy unobstructed views with no neighbors blocking your sunshine, plus easy parking for you and your guests. This pet- -friendly neighborhood offers access to the Chesterfield Library, Chesterfield fair grounds along with some of variety restaurants and shops just a stone's throw away. Exclusive Amenities Elevate your lifestyle with access to a luxury clubhouse available for private events, a large outdoor pool, and a variety of gym facilities. Enjoy beautifully maintained landscapes and green spaces. Prime Location Centrally located along Iron Bridge Road with access to Colonial Heights and Richmond. You're also just minutes from major highways like I-288 and I-95 for easy commuting.
Property Features
Property Type: Residential - Townhouse
Cooling: Electric
Fenced: Yes
Fireplaces: 1
Garage: 1 car attached
Heating: Electric, Heat Pump
Home Style: Transitional
Lot Size: 0.04 Acres
Roof Type: Composition
Stories: 2.0
Taxes: $3,212
Year Built: 2022
Feature Descriptions
Appliances: Dishwasher, Electric Water Heater, Disposal, Microwave, Refrigerator, Stove
Exterior: Paved Driveway
Exterior: Drywall, Frame, Vinyl Siding
Fencing: Back Yard, Fenced, Privacy
Fireplace: Electric
Floor Features: Carpet, Laminate
HOA Fee: 145/ Monthly
Interior: Bedroom on Main Level
Parcel#: 775-65-61-55-800-000
Parking: Attached, Driveway, Garage, Guest, Paved
Sewer: Public Sewer
Water: Public
Local Schools
High School: Bird
Middle School: Carver
Elementary School: Ecoff
Listed By / Shown By
Listed By
Agency Name: EXP Realty, LLC
Shown By
Agent Name: Mark Johnson
Agent Phone: (804) 577-3388
Agency Title: Napier Realtors ERA

Estimate Your Payment
Estimated Payment
$ 1,251.78 per month $870.09 Principal & Interest $267.67 Property Tax $114.03 Homeowner's Insurance