


Mark Johnson
Call: (804) 577-3388
BEDS5
BATHS3 full
SQUARE FEET2,914
MLS#2618050
STATUSPending
PROPERTY TYPEResidential - Single Family
SUBDIVISIONChappell Creek
Property Description
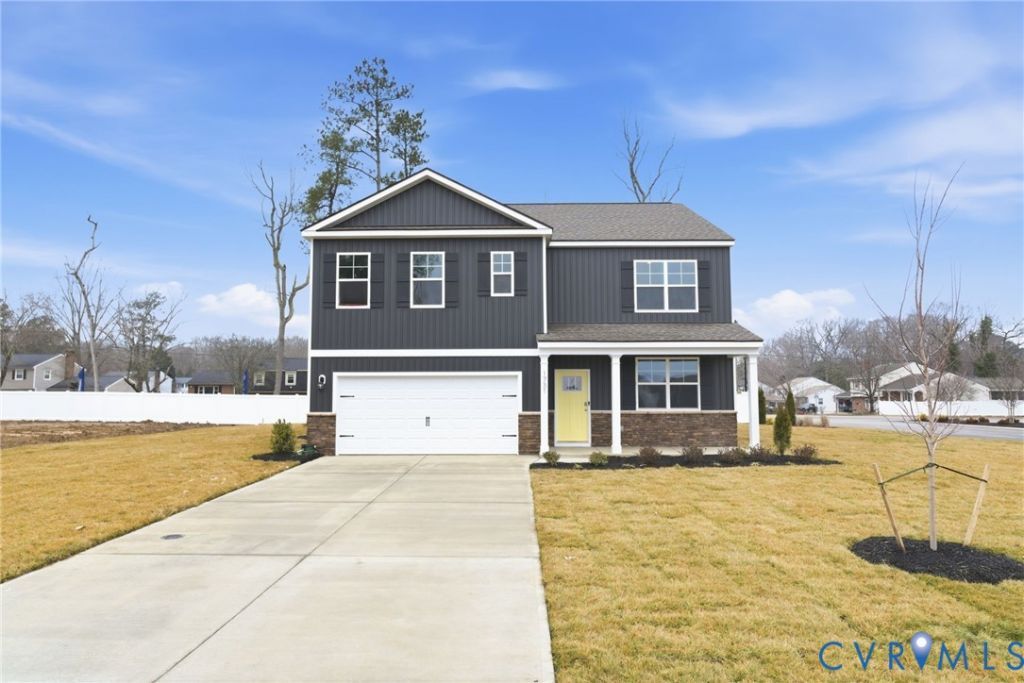
Welcome to Chappell Creek in Prince George, VA, where comfort, style, and modern convenience come together in the popular Hayden floor plan. This spacious home offers 5 bedrooms, 3 full baths, and versatile living spaces designed to accommodate today's lifestyle. The main level features an inviting open-concept layout with a generous family room, dining area, and a beautifully appointed kitchen complete with shaker-style cabinetry, granite countertops, and a walk-in pantry. A first-floor bedroom and full bath provide the perfect setup for guests or multi-generational living, while the flexible bonus room can serve as a home office, playroom, or additional sitting area. Upstairs, a large loft creates the ideal space for relaxing, working, or entertaining. The luxurious primary suite offers a private retreat with two walk-in closets and an en-suite bath featuring dual vanities and a separate water closet. Three additional bedrooms, a full bath, and a conveniently located laundry room complete the second floor. The finished basement recreation room provides even more space for gatherings, hobbies, or a home gym. Additional highlights include America's Smart Home® technology package and an RWC® 1-2-10 Year Limited Warranty. Special incentives are available with the use of the preferred lender. Photos and renderings are for illustrative purposes only; actual features, finishes, colors, and options may vary.
Property Features
Property Type: Residential - Single Family
Basement: Yes
Basement: Partially Finished
Cooling: Central Air
Garage: 2 car attached
Heating: Electric, Zoned
Home Style: Two Story
Lot Size: 0.60 Acres
Roof Type: Shingle
Stories: 2.0
Taxes: $0
Year Built: 2026
Feature Descriptions
Appliances: Dishwasher, Disposal, Range
Days on Site: 103
Exterior: Drywall, Frame, Vinyl Siding
Exterior: Porch
Floor Features: Carpet, Vinyl
HOA Fee: 425/ Annually
Interior: Bedroom on Main Level, Dining Area, Double Vanity, Eat-in Kitchen, En Suite Bathroom, Full Bath on Main Level, Granite Counters, Kitchen Island, Loft, Bath in Primary Bedroom, Pantry, Walk-In Closet(s)
Laundry: Washer Hookup, Dryer Hookup
Parcel#: 05B(02)00-085-0
Parking: Attached, Garage
Patio/Porch: Porch
Sewer: Public Sewer
Water: Public
Room Sizes
Office: 12.1 x 11.5 Level - First
Bedroom 5: 11.0 x 11.9 Level - Second
Bedroom 4: 11.0 x 11.9 Level - Second
Additional Room: 11.0 x 12.0 Level - Second
Bedroom 3: 12.5 x 11.4 Level - Second
Bedroom 2: 11.8 x 10.8 Level - First
Primary Bedroom: 13.1 x 20.0 Level - Second
Dining Room: 11.3 x 10.2 Level - First
Kitchen: 11.3 x 13.6 Level - First
Living Room: 15.1 x 15.5 Level - First
Local Schools
High School: Prince George
Middle School: Moore
Elementary School: North
Listed By / Shown By
Listed By
Agency Name: D R Horton Realty of Virginia,
Shown By
Agent Name: Mark Johnson
Agent Phone: (804) 577-3388
Agency Title: Napier Realtors ERA

Estimate Your Payment
Estimated Payment
$ 1,384.45 per month $1,224.04 Principal & Interest $0.00 Property Tax (data not provided by mls) $160.41 Homeowner's Insurance