


Mark Johnson
Call: (804) 577-3388
BEDS3
BATHS2 full 1 partial
SQUARE FEET2,277
MLS#2618470
STATUSActive
PROPERTY TYPEResidential - Single Family
SUBDIVISIONRolling Ridge
Property Description
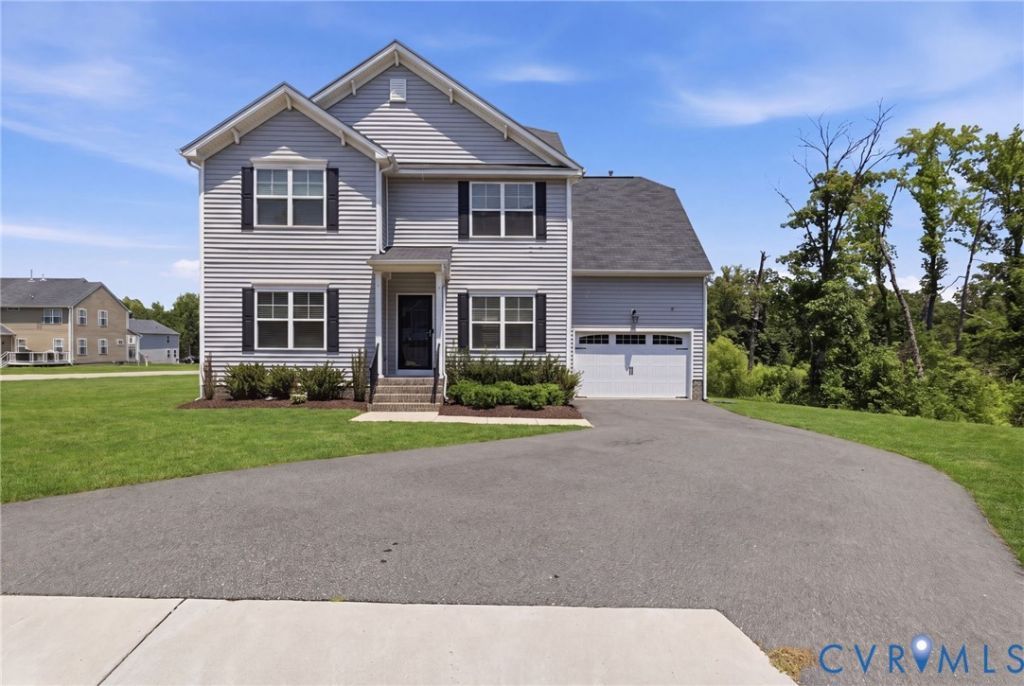
Ideally situated on a corner lot at the top of a quiet cul-de-sac, this beautifully maintained home offers modern living in a fantastic central location. Built in 2022, it features a thoughtfully designed floor plan with flexible living spaces and stylish finishes throughout. Just inside, you'll find a versatile flex space ideal for a home office, sitting room, or playroom, along with a formal dining room perfect for everyday meals or entertaining. The spacious kitchen features granite countertops, a large center island, ample cabinetry, and a generous breakfast nook, all flowing seamlessly into the inviting family room with a cozy gas fireplace. Upstairs, an open loft provides additional living space, while the spacious primary suite offers a walk-in closet and a private en suite bath complete with a soaking tub and separate shower. Two additional well-appointed bedrooms share a hall bath, providing comfort and flexibility for family or guests. With a functional layout, modern finishes, and an unbeatable location close to everything, this nearly new home is ready for its next chapter.
Property Features
Property Type: Residential - Single Family
Basement: Crawl Space
Cooling: Central Air, Electric
Fireplaces: 1
Garage: 2 car attached
Heating: Electric, Heat Pump
Home Style: Two Story
Lot Size: 0.32 Acres
Roof Type: Composition, Shingle
Stories: 2.0
Taxes: $3,875
Year Built: 2022
Feature Descriptions
Appliances: Dryer, Dishwasher, Electric Cooking, Electric Water Heater, Microwave, Oven, Refrigerator, Stove, Water Heater, Washer
Days on Site: 6
Exterior: Drywall, Frame, Vinyl Siding
Exterior: Paved Driveway
Fencing: None
Fireplace: Gas
Floor Features: Carpet, Vinyl
Formal Dining: Yes
Interior: Breakfast Area, Separate/Formal Dining Room, Double Vanity, Eat-in Kitchen, Fireplace, Granite Counters, Kitchen Island, Loft, Bath in Primary Bedroom, Walk-In Closet(s)
Laundry: Washer Hookup, Dryer Hookup
Lot: Corner Lot
Parcel#: 798-66-14-48-700-000
Parking: Attached, Driveway, Garage, Garage Door Opener, Oversized, Paved
Patio/Porch: Stoop
Sewer: Public Sewer
Water: Public
Room Sizes
Bedroom 2: 14.0 x 10.0 Level - Second
Primary Bedroom: 19.0 x 16.0 Level - Second
Recreation: 15.0 x 14.0 Level - Second
Family Room: 19.0 x 17.0 Level - First
Kitchen: 13.0 x 11.0 Level - First
Dining Room: 11.0 x 11.0 Level - First
Living Room: 14.0 x 10.0 Level - First
Local Schools
High School: Thomas Dale
Middle School: Elizabeth Davis
Elementary School: Curtis
Listed By / Shown By
Listed By
Agency Name: Long & Foster REALTORS
Agency Contact: (804) 350-0090
Shown By
Agent Name: Mark Johnson
Agent Phone: (804) 577-3388
Agency Title: Napier Realtors ERA

Estimate Your Payment
Estimated Payment
$ 1,391.48 per month $944.75 Principal & Interest $322.92 Property Tax $123.81 Homeowner's Insurance