


Mark Johnson
Call: (804) 577-3388
BEDS5
BATHS4 full
SQUARE FEET5,116
MLS#2627290
STATUSActive
PROPERTY TYPEResidential - Single Family
Property Description
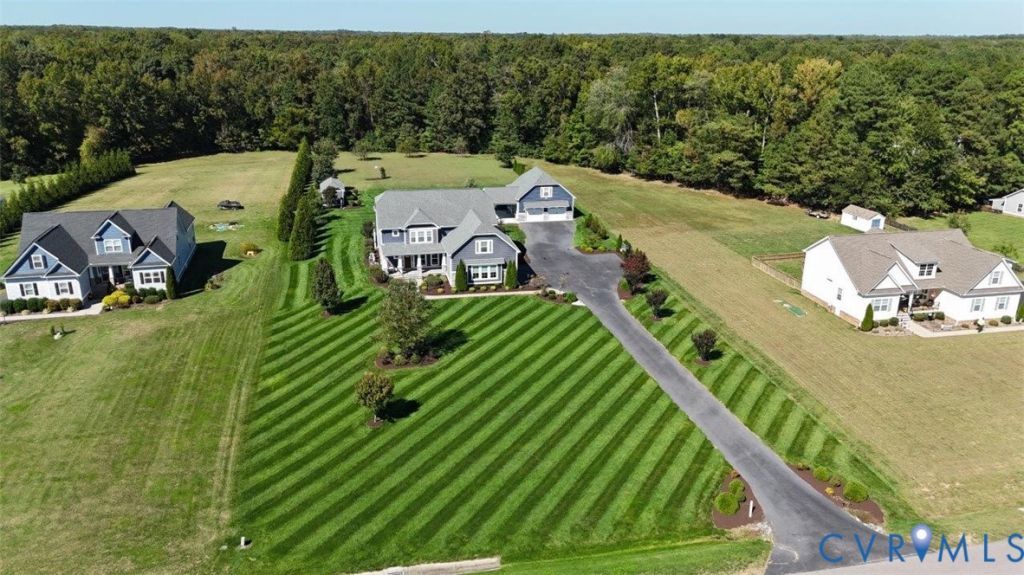
Welcome to 11207 Garland Park Ln.! This CUSTOM BUILT home in the Hanover High School district features 5 bedrooms, 4 full baths, a beautifully manicured 2.456 acre lot, paved driveway, covered front and rear porches, multiple patios, oversized attached AND detached garages, and is LOADED WITH UPGRADES! On the outside of the home, you will find a maintenance free exterior, stamped concrete sidewalks and a covered front porch, a rear screened porch with stamped concrete flanked by two patios, a hot tub, an oversized detached 2 car garage with a separate storage room, a walk up attic, and a HUGE covered patio. You also have the attached garage that boasts built-in cabinets, a sink, tankless HW heater, and water filtration system. Once inside you will notice the OPEN CONCEPT floor plan. The spacious dining room flows nicely into the spacious living room featuring HW floors, floor to ceiling stone FP, and flows nicely into the kitchen. The CUSTOM kitchen features an oversized island with custom maple top, a farm sink, Jenn-Air range and refrigerator, farm sink, leathered granite CT, and a custom pantry. This flows nicely into the morning room. The first floor office boasts HW floors, CF, built in desks, cabinets, and quartz CT. Rounding out the first floor is the spacious 1st floor bedroom and an upgraded hall bath. Upstairs you are greeted by the open loft/flex room. The primary suite is a MUST SEE, and it features HW floors, CF, a sitting area, and walk-in closet. The primary bath features tile flooring, double vanity, quartz CT, freestanding tub, and a HUGE tile shower. The HUGE primary closet boasts custom built in shelving, and cabinets. The laundry room features tile, cabinets, and a custom wood folding table. There are two other bedrooms on the 2nd floor that share a Jack and Jill bath. There is also a separate bedroom, and another spacious bathroom. On the 3rd floor, you will find a large bonus room and a storage room. This home is truly a SHOW STOPPER! Put this one on your list to see today!
Property Features
Property Type: Residential - Single Family
Basement: Crawl Space
Cooling: Zoned
Garage: 4 car attached
Heating: Electric, Zoned
Home Style: Colonial
Lot Size: 2.46 Acres
Roof Type: Shingle
Stories: 2.0
Taxes: $8,218
Year Built: 2018
Feature Descriptions
Appliances: Built-In Oven, Dryer, Dishwasher, Instant Hot Water, Microwave, Refrigerator, Stove, Water Softener, Tankless Water Heater, Wine Cooler
Exterior: Block, Frame, Vinyl Siding
Exterior: Lighting, Storage, Shed, Paved Driveway
Fireplace: Gas
Floor Features: Ceramic Tile, Partially Carpeted, Tile, Wood
HOA Fee: 850/ Annually
Hot Tub: Yes
Interior: Beamed Ceilings, Bedroom on Main Level, Ceiling Fan(s), Dining Area, Double Vanity, Fireplace, Granite Counters, High Ceilings, Hot Tub/Spa, Kitchen Island, Cable TV, Walk-In Closet(s)
Parcel#: 8708-14-0145
Parking: Attached, Driveway, Detached, Garage, Off Street, Paved
Patio/Porch: Rear Porch, Front Porch, Screened
Sewer: Other
Spa: Yes
Spa: Hot Tub
Water: Well
Window: Thermal Windows
Room Sizes
Additional Room: 16.0 x 11.0 Level - Second
Additional Room: 16.0 x 33.0 Level - Third
Bedroom 5: 13.0 x 13.0 Level - Second
Bedroom 4: 14.0 x 11.0 Level - Second
Bedroom 3: 13.0 x 12.0 Level - Second
Primary Bedroom: 30.0 x 17.0 Level - Second
Additional Room: 18.0 x 18.0 Level - Second
Bedroom 2: 13.0 x 14.0 Level - First
Office: 13.0 x 10.0 Level - First
Additional Room: 8.0 x 7.0 Level - First
Sitting Room: 14.0 x 10.0 Level - First
Kitchen: 20.0 x 14.0 Level - First
Living Room: 22.0 x 21.0 Level - First
Dining Room: 16.0 x 14.0 Level - First
Local Schools
High School: Hanover
Middle School: Oak Knoll
Elementary School: Kersey Creek
Listed By / Shown By
Listed By
Agency Name: Hometown Realty Services Inc
Shown By
Agent Name: Mark Johnson
Agent Phone: (804) 577-3388
Agency Title: Napier Realtors ERA

Estimate Your Payment
Estimated Payment
$ 3,957.11 per month $2,893.13 Principal & Interest $684.83 Property Tax $379.15 Homeowner's Insurance