


Mark Johnson
Call: (804) 577-3388
BEDS3
BATHS2 full 1 partial
SQUARE FEET2,450
MLS#2626276
STATUSActive
PROPERTY TYPEResidential - Single Family
SUBDIVISIONSunset Hills
Property Description
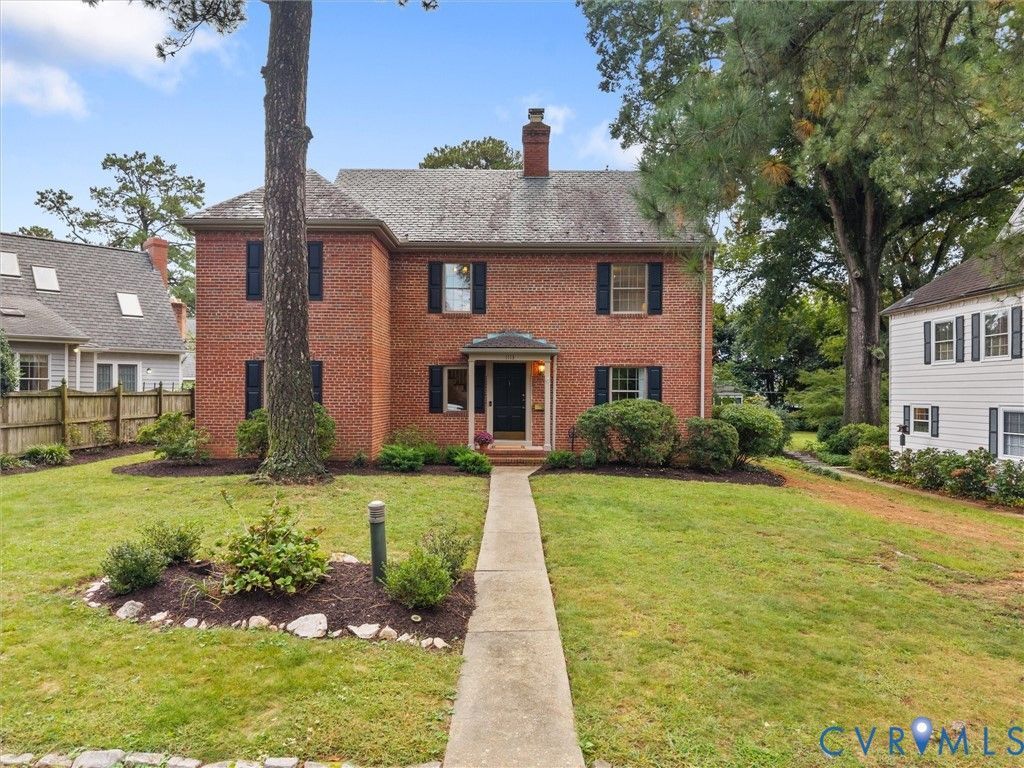
Beautifully maintained 2-story Colonial offering 2,450 sq ft of finished living space on a landscaped, park-like lot. Located in Tuckahoe area this home is convenient to everything you need! The inviting foyer with wood floors opens to a spacious living room featuring hardwood floors & a wood burning fireplace. The large family room offers a comfortable gathering space and a gas fireplace and new wall to wall carpet - plus easy access to the back yard and rear deck. The kitchen features granite countertops and excellent cabinet space, complemented by a convenient breakfast nook plus all appliances. A formal dining room with wood floors provides an ideal setting for entertaining. Upstairs, the spacious primary suite features wood flooring, closet, and a private renovated full bath. Two additional generously sized bedrooms offer wood floors and ample closet space, with a second full bath serving the upper level. A convenient half bath is located on the main level off an office. Additional highlights include two fireplaces, built-in cabinetry/bookcases, central air, forced gas heating, an attic with pull-down access, and a new rear deck overlooking the landscaped grounds. Paved driveway provides off-street parking. This home is a must to see!
Property Features
Property Type: Residential - Single Family
Basement: Crawl Space
Cooling: Central Air
Fireplaces: 2
Heating: Electric, Forced Air, Natural Gas
Home Style: Colonial, Two Story
Lot Size: 0.22 Acres
Roof Type: Rubber, Slate
Stories: 2.0
Taxes: $5,401
Year Built: 1947
Feature Descriptions
Appliances: Dryer, Dishwasher, Electric Cooking, Electric Water Heater, Microwave, Range, Refrigerator, Washer
Days on Site: 7
Exterior: Brick, Block, Drywall
Exterior: Deck, Paved Driveway
Fencing: None
Fireplace: Gas, Masonry, Wood Burning
Floor Features: Carpet, Tile, Wood
Formal Dining: Yes
Interior: Bookcases, Built-in Features, Breakfast Area, Separate/Formal Dining Room, Fireplace, Granite Counters, Bath in Primary Bedroom
Laundry: Washer Hookup, Dryer Hookup
Lot: Landscaped, Level
Parcel#: 762-741-6135
Parking: Driveway, No Garage, Off Street, Paved
Patio/Porch: Rear Porch, Stoop, Deck
Sewer: Public Sewer
Water: Public
Room Sizes
Bedroom 3: 14.0 x 11.8 Level - Second
Bedroom 2: 14.5 x 11.8 Level - Second
Primary Bedroom: 19.0 x 13.2 Level - Second
Additional Room: 10.0 x 8.3 Level - First
Dining Room: 14.0 x 11.8 Level - First
Kitchen: 13.6 x 8.4 Level - First
Family Room: 25.0 x 12.6 Level - First
Living Room: 21.0 x 13.3 Level - First
Foyer: 9.8 x 6.8 Level - First
Local Schools
High School: Freeman
Middle School: Tuckahoe
Elementary School: Tuckahoe
Listed By / Shown By
Listed By
Agency Name: Shaheen Ruth Martin & Fonville
Agency Contact: 804-837-8500
Shown By
Agent Name: Mark Johnson
Agent Phone: (804) 577-3388
Agency Title: Napier Realtors ERA

Estimate Your Payment
Estimated Payment
$ 2,526.80 per month $1,836.09 Principal & Interest $450.08 Property Tax $240.63 Homeowner's Insurance