


Mark Johnson
Call: (804) 577-3388
BEDS5
BATHS3 full
SQUARE FEET2,939
MLS#2624538
STATUSActive
PROPERTY TYPEResidential - Single Family
SUBDIVISIONSomerset Hill
Property Description
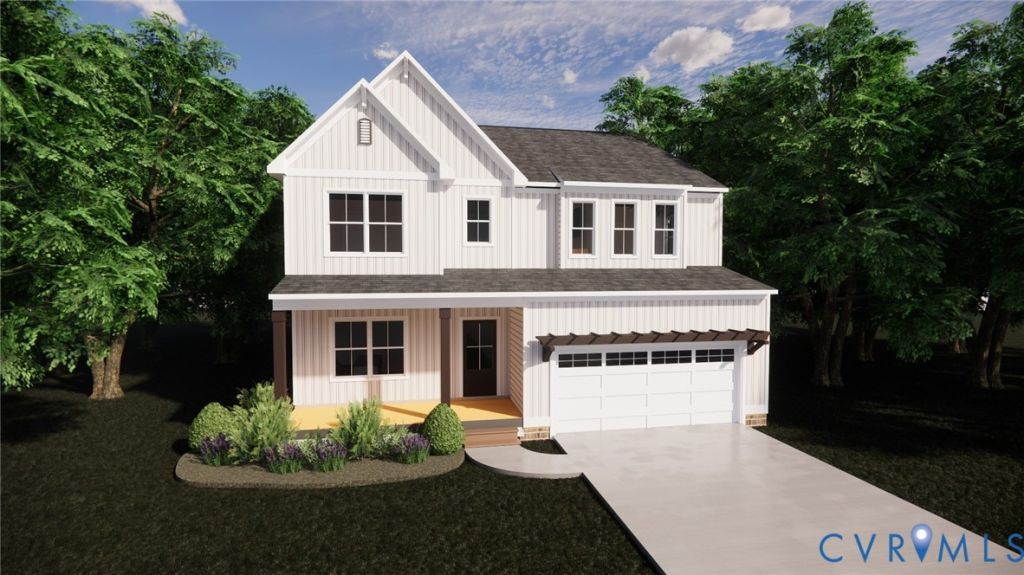
Early 2027 delivery is scheduled for the Albany floorplan in Somerset Hills, a 2,939-square-foot home that perfectly blends modern Farmhouse charm with luxury living. ** Limited time to select interior finishes** This brand-new Albany design kicks off construction with an impressive Farmhouse elevation, an inviting front porch, and a premium cul-de-sac location. Inside, a welcoming foyer sets the stage, leading down a spacious hallway into a beautifully integrated kitchen and family room designed for effortless entertaining. The gourmet kitchen features gas cooking and flows seamlessly into a bright dinette area. Luxury Vinyl Plank (LVP) flooring flows throughout all main level living areas, ensuring both durability and style. This thoughtful layout includes a highly desirable first-floor guest bedroom and full bathroom, perfect for visitors or multi-generational living. Upstairs, the expansive primary suite serves as a private retreat, complete with a spa-like soaking tub and a generous walk-in closet. Three additional large bedrooms, each boasting its own walk-in closet, provide abundant space for family and storage, a loft for casual family time and laundry. This exceptional property combines unbeatable curb appeal with a highly functional floorplan in a spectacular neighborhood setting. * Selections for interior finishes will vary based on stage of construction. Pictures are of previously built floorplans and my not reflect finial finishes in home.
Property Features
Property Type: Residential - Single Family
Basement: Crawl Space
Cooling: Electric
Garage: 2 car attached
Heating: Electric
Home Style: Farmhouse, Two Story
Lot Size: 0.17 Acres
Roof Type: Asphalt
Stories: 2.0
Taxes: $0
Year Built: 2026
Feature Descriptions
Appliances: Dishwasher, Electric Water Heater, Gas Cooking, Microwave
Community Features: Home Owners Association
Days on Site: 35
Exterior: Drywall, Frame, Vinyl Siding
Exterior: Paved Driveway
Floor Features: Carpet, Ceramic Tile, Vinyl
HOA Fee: 500/ Annually
Interior: Bedroom on Main Level, Eat-in Kitchen, En Suite Bathroom, Full Bath on Main Level, Granite Counters, High Ceilings, Loft, Pantry
Parcel#: 7778-64-1894
Parking: Attached, Direct Access, Driveway, Garage, Paved
Patio/Porch: Front Porch, Patio
Sewer: Public Sewer
Water: Public
Local Schools
High School: Patrick Henry
Middle School: Liberty
Elementary School: Elmont
Listed By / Shown By
Listed By
Agency Name: Realty Richmond
Agency Contact: info@realtyrichmondva.com
Shown By
Agent Name: Mark Johnson
Agent Phone: (804) 577-3388
Agency Title: Napier Realtors ERA

Estimate Your Payment
Estimated Payment
$ 1,614.59 per month $1,427.51 Principal & Interest $0.00 Property Tax (data not provided by mls) $187.08 Homeowner's Insurance