


Mark Johnson
Call: (804) 577-3388
BEDS5
BATHS3 full 1 partial
SQUARE FEET4,265
MLS#2616757
STATUSActive
PROPERTY TYPEResidential - Single Family
Property Description
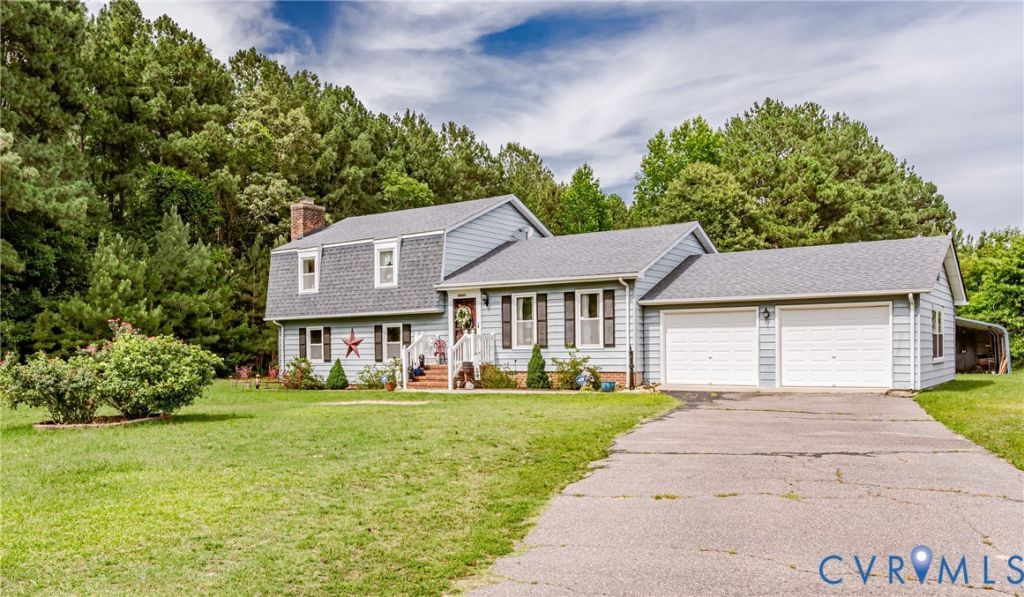
This spacious tri-level home offers a flexible floor plan designed to accommodate a variety of living needs. The main level features a welcoming living room, an open kitchen and dining area, and a bright Florida room filled with natural light. Upstairs, you'll find a primary suite with a private bath, two additional bedrooms, and a second full bath. Recent updates include a dimensional roof, replacement windows, heat pump, water heater, water softener system, and septic system improvements. One of the home's standout features is its versatile lower level, which provides a second living area complete with a living room, compact kitchen, full bath, fourth bedroom, and access to a second Florida room. This unique layout offers excellent potential for multigenerational living, extended guest accommodations, or additional private space within the home. An attached two-car garage provides direct access to the home and includes a convenient separate laundry area. Outside, you'll find a partially fenced backyard, carport, and a two-story barn offering additional storage, workshop space, or hobby opportunities.
Property Features
Property Type: Residential - Single Family
Basement: Yes
Basement: Partial
Cooling: Electric, Heat Pump
Fenced: Yes
Fireplaces: 2
Garage: 2.5 car attached
Heating: Electric, Heat Pump
Home Style: Tri-Level
Lot Size: 2.00 Acres
Stories: 2.0
Taxes: $2,699
Year Built: 1977
Feature Descriptions
Appliances: Electric Water Heater
Days on Site: 22
Door Features: French Doors, Storm Door(s)
Exterior: Aluminum Siding, Frame
Exterior: Storage, Shed
Fencing: Fenced, Partial
Fireplace: Gas
Floor Features: Partially Carpeted, Wood
Interior: Ceiling Fan(s), Dining Area, French Door(s)/Atrium Door(s), Fireplace, Laminate Counters, Bath in Primary Bedroom, Pantry
Laundry: Dryer Hookup
Parcel#: 440-0A-00-088-A
Parking: Attached, Direct Access, Garage
Patio/Porch: Rear Porch, Patio
Sewer: Septic Tank
Water: Well
Window: Thermal Windows
Local Schools
High School: Prince George
Middle School: Moore
Elementary School: South
Listed By / Shown By
Listed By
Agency Name: Hardesty Homes
Shown By
Agent Name: Mark Johnson
Agent Phone: (804) 577-3388
Agency Title: Napier Realtors ERA

Estimate Your Payment
Estimated Payment
$ 1,357.67 per month $1,001.50 Principal & Interest $224.92 Property Tax $131.25 Homeowner's Insurance