


Mark Johnson
Call: (804) 577-3388
BEDS3
BATHS2 full 1 partial
SQUARE FEET1,544
MLS#2625058
STATUSActive
PROPERTY TYPEResidential - Townhouse
SUBDIVISIONGenito Square
Property Description
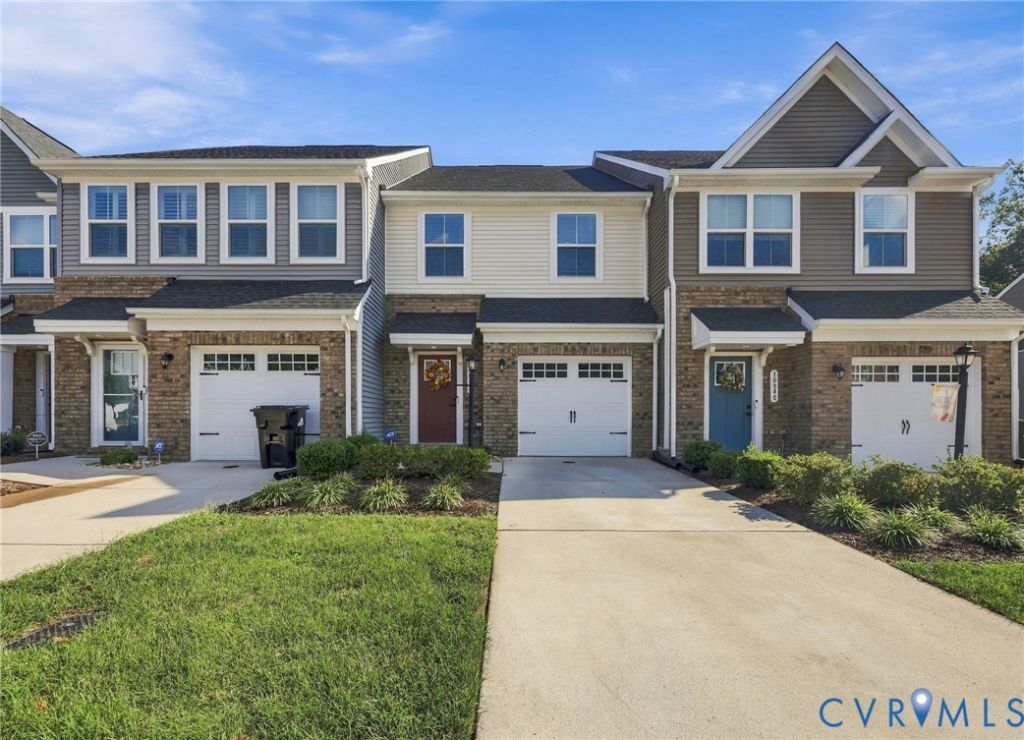
Welcome to 10944 Genito Square Drive, a modern townhome offering comfortable, low-maintenance living in Chesterfield County. The inviting two-story layout features an open main level designed for everyday living and entertaining, with a spacious gathering area flowing naturally into the kitchen and dining space. Upstairs, the private primary suite is complemented by two additional bedrooms, a second full bath, and conveniently located laundry. An attached one-car garage provides additional parking and storage. Residents of Genito Square enjoy community features all within convenient reach of shopping, dining, recreation, and major travel routes. Schedule your private showing and discover an easy blend of modern style, function, and convenience.
Property Features
Property Type: Residential - Townhouse
Cooling: Heat Pump
Garage: 1 car attached
Heating: Electric, Heat Pump
Home Style: Row House, Two Story
Lot Size: 0.05 Acres
Roof Type: Composition
Stories: 2.0
Taxes: $2,866
Year Built: 2022
Feature Descriptions
Appliances: Electric Water Heater
Community Features: Home Owners Association
Days on Site: 16
Exterior: Brick, Drywall, Frame, Vinyl Siding
Fencing: None
Floor Features: Partially Carpeted, Tile, Wood
HOA Fee: 185/ Monthly
Interior: Bedroom on Main Level, Ceiling Fan(s), Eat-in Kitchen, Granite Counters
Parcel#: 745-68-37-84-600-000
Parking: Attached, Garage, Off Street
Patio/Porch: Stoop
Sewer: Public Sewer
Water: Public
Window: Thermal Windows
Room Sizes
Kitchen: 10.0 x 18.0 Level - First
Laundry: 5.0 x 6.0 Level - First
Bedroom 3: 11.0 x 9.0 Level - Second
Bedroom 2: 11.0 x 9.0 Level - Second
Primary Bedroom: 16.0 x 12.0 Level - Second
Family Room: 15.0 x 14.0 Level - First
Foyer: 18.0 x 7.0 Level - First
Local Schools
High School: Clover Hill
Middle School: Bailey Bridge
Elementary School: Providence
Listed By / Shown By
Listed By
Agency Name: United Real Estate Richmond
Shown By
Agent Name: Mark Johnson
Agent Phone: (804) 577-3388
Agency Title: Napier Realtors ERA

Estimate Your Payment
Estimated Payment
$ 1,082.11 per month $745.56 Principal & Interest $238.83 Property Tax $97.71 Homeowner's Insurance