


Mark Johnson
Call: (804) 577-3388
BEDS3
BATHS2 full 1 partial
SQUARE FEET1,886
MLS#2616190
STATUSActive
PROPERTY TYPEResidential - Single Family
Property Description
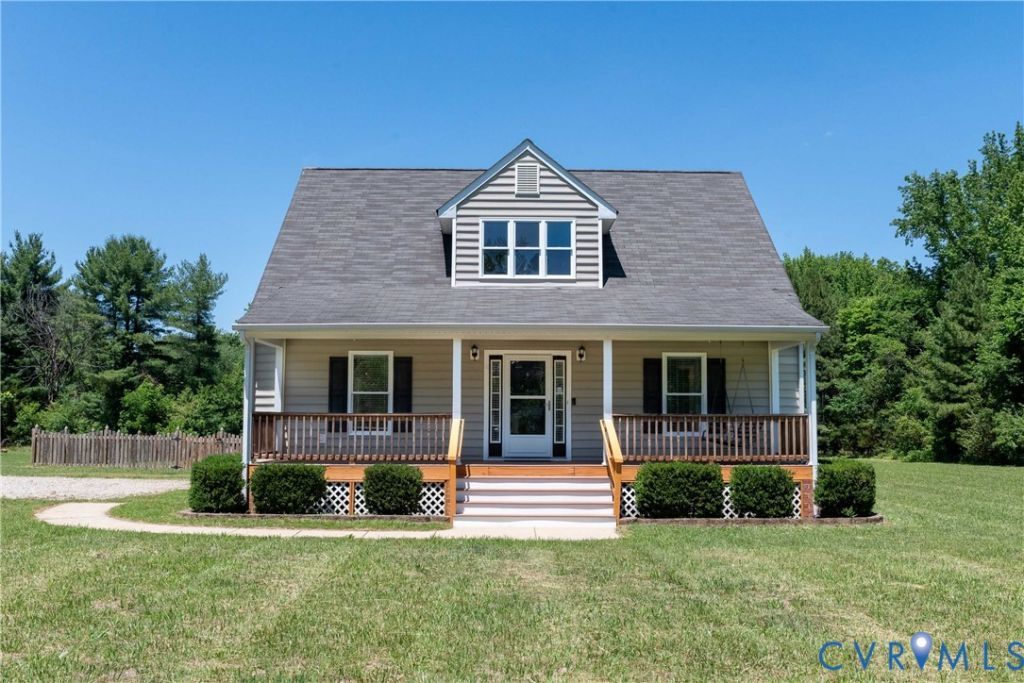
Welcome to your new home at 10936 River Road. NEW FIFTY YEAR ROOF. This home, with its park-like setting and large flat yard, is perfect for family gatherings and entertaining friends, and helps you relax in the peace and quiet park like yard in Chesterfield County. The partially fenced yard is great for a garden. You will be close to manufacturing facilities, shopping, Appomattox River, parks, and even public boat landings. A short drive to Interstate 95, you can easily access all that Chesterfield County and Richmond have to offer. Enjoy morning coffee, evening Sunsets, or some fresh air on the beautiful screened-in Deck, which features two ceiling fans. There is also a large swing on the front porch to unwind after a long day and enjoy your favorite beverage.
Property Features
Property Type: Residential - Single Family
Cooling: Electric, Heat Pump, Zoned
Heating: Electric, Heat Pump, Zoned
Home Style: Cape Cod
Lot Size: 2.65 Acres
Roof Type: Shingle
Stories: 1.0
Taxes: $3,313
Year Built: 2006
Feature Descriptions
Appliances: Dryer, Dishwasher, Electric Water Heater, Microwave, Oven, Stove, Washer
Days on Site: 128
Exterior: Brick, Drywall, Vinyl Siding
Exterior: Unpaved Driveway
Fencing: Partial
Floor Features: Partially Carpeted, Vinyl
Interior: Bedroom on Main Level, Breakfast Area, Dining Area, Eat-in Kitchen, En Suite Bathroom, Full Bath on Main Level, High Ceilings, Kitchen Island, Laminate Counters, Loft, Bath in Primary Bedroom, Main Level Primary, Pantry, Walk-In Closet(s)
Laundry: Washer Hookup, Dryer Hookup
Lot: Cleared, Level
Parcel#: 752-62-91-20-200-000
Parking: Driveway, Off Street, Unpaved
Patio/Porch: Deck, Front Porch, Screened
Sewer: Septic Tank
Water: Public
Room Sizes
Foyer: 10.8 x 13.11 Level - First
Bedroom 3: 12.7 x 12.1 Level - Second
Bedroom 2: 21.8 x 11.2 Level - Second
Kitchen: 6.8 x 14.8 Level - First
Primary Bedroom: 12.7 x 15.5 Level - First
Great Room: 13.3 x 18.0 Level - First
Local Schools
High School: Matoaca
Middle School: Matoaca
Elementary School: Matoaca
Listed By / Shown By
Listed By
Agency Name: AARE
Agency Contact: info@aare.org
Shown By
Agent Name: Mark Johnson
Agent Phone: (804) 577-3388
Agency Title: Napier Realtors ERA

Estimate Your Payment
Estimated Payment
$ 1,459.18 per month $1,046.02 Principal & Interest $276.08 Property Tax $137.08 Homeowner's Insurance