


Mark Johnson
Call: (804) 577-3388
BEDS4
BATHS2 full 1 partial
SQUARE FEET2,404
MLS#202601728
STATUSActive
PROPERTY TYPEResidential - Single Family
Property Description
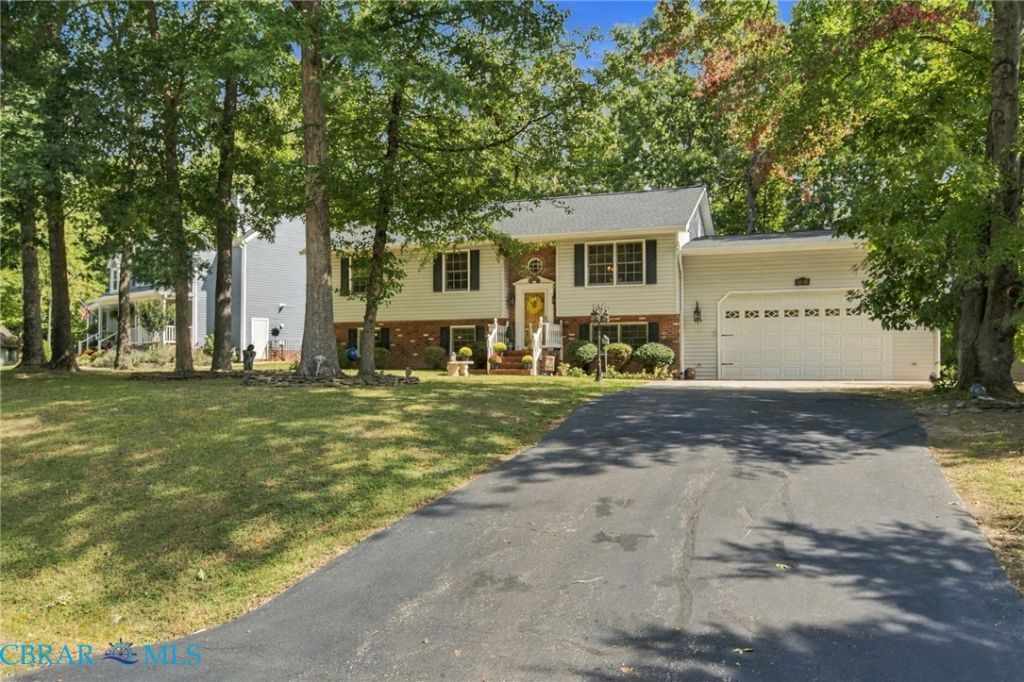
Location, Location, Location! Just 3 miles from I-95, this custom home sits on a peaceful cul-de-sac with no HOA and is located in a great school system. Thoughtfully designed custom millwork throughout makes this home truly one of a kind. The inviting living room overlooks the spacious front yard and features a custom window seat with built-in storage. The smartly designed kitchen offers gas cooking, a breakfast bar for casual dining, and a spacious dining area perfect for family meals and entertaining. A bright and airy sunroom just off the main living areas provides the perfect spot for quiet morning coffee. The main level features a spacious primary suite with an ensuite bath offering a walk-in shower, plus two additional bedrooms with custom built-ins-ideal for homework, organization, or flexible use. The lower level adds even more living space, including a fourth bedroom with built-ins, currently used as an art studio. The expansive family room features beautiful cherry built-ins, a wet bar with refrigerator, dedicated model-building desks with task lighting, and plenty of room for a full-size pool table. A convenient half bath completes this family-friendly recreation space. An oversized laundry room includes a utility sink and freezer. The attached two-car garage is truly project-ready, featuring 220V outlets, an anti-static exhaust ventilation system, oversized cabinets, and task lighting. Outside, the fenced rear yard is ready for kids, pets, and play, while the party-sized brick patio provides plenty of space for comfortable outdoor seating and backyard grilling. A truly special home offering custom craftsmanship, flexible living space, a fantastic location, and room for the whole family-without the restrictions of an HOA.
Property Features
Property Type: Residential - Single Family
Basement: Finished, Heated, Interior Entry
Cooling: Central Air
Fenced: Yes
Garage: 1.5
Heating: Electric, Heat Pump
Home Style: Split-Foyer
Lot Size: 0.34 Acres
Roof Type: Shingle
Stories: 1.0
Taxes: $2,430
Year Built: 1995
Amenities
Atrium
Bookcases
Built-in Features
Bay Window
Dining Area
French Door(s)/Atrium Door(s)
Bath in Primary Bedroom
Recessed Lighting
Skylights
Workshop
Deck
Storage
Shed
Paved Driveway
Feature Descriptions
Appliances: Dryer, Dishwasher, Electric Water Heater, Freezer, Gas Cooking, Disposal, Ice Maker, Microwave, Refrigerator, Washer
Days on Site: 13
Exterior: Brick Veneer, Drywall, Frame, Vinyl Siding
Fencing: Back Yard, Chain Link, Fenced
Flooring: Partially Carpeted, Tile, Wood
Lot: Cul-De-Sac
Parcel#: None
Parking: Direct Access, Driveway, Garage Door Opener, Heated Garage, Oversized, Paved, Garage Faces Rear, Garage Faces Side, Workshop in Garage
Parking Notes: Direct Access, Driveway, Garage Door Opener, Heated G
Patio/Porch: Rear Porch, Deck
Sewer: Public Sewer
Water: Public
Window: Skylight(s)
Local Schools
High School: Courtland
Middle School: Battlefield
Elementary School: Courthouse Road
Listed By / Shown By
Listed By
Agency Name: Erwin Realty
Agency Phone: 804-776-1020
Shown By
Agent Name: Mark Johnson
Agent Phone: (804) 577-3388
Agency Title: Napier Realtors ERA

Estimate Your Payment
Estimated Payment
$ 1,423.36 per month $1,079.40 Principal & Interest $202.50 Property Tax $141.46 Homeowner's Insurance