


Mark Johnson
Call: (804) 577-3388
BEDS3
BATHS2 full 1 partial
SQUARE FEET1,540
MLS#2627618
STATUSActive
PROPERTY TYPEResidential - Townhouse
SUBDIVISIONRiver Mill
Property Description
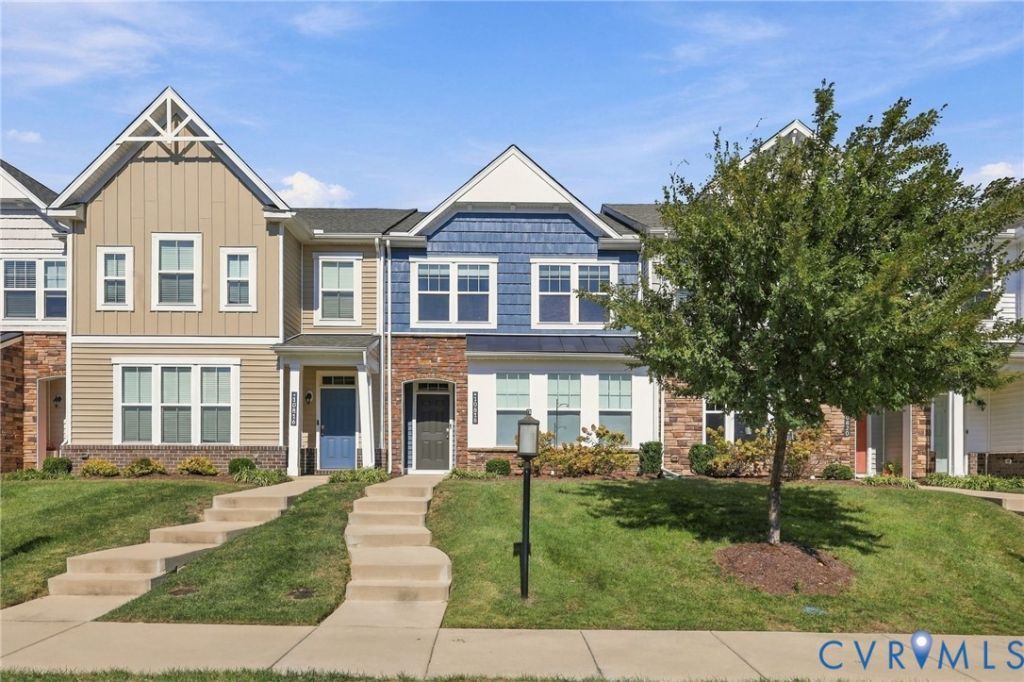
Welcome to 10818 Ashton Poole Place in River Mill! This three-bedroom, two-and-a-half-bath townhome offers an open, functional layout with plenty of natural light and comfortable living space. The first floor features a spacious living room that flows into the kitchen and dining area. The kitchen offers modern cabinetry, granite countertops, stainless steel appliances, a gas range, subway tile backsplash, and a large center island with ample seating. Upstairs, the primary suite features a tray ceiling, generous walk-in closet, and private bath with double vanities and a beautifully tiled walk-in shower. The carpet on the second floor is brand in for 2026. Two additional bedrooms, a full hall bath, and a conveniently located laundry room round out the second floor. At the rear of the home, you'll find an attached one-car garage and driveway parking. Beyond the home itself, River Mill offers an impressive collection of community amenities, including a clubhouse, resort-style swimming pool, playgrounds, parks, and an extensive network of walking and biking trails through the neighborhood and along the Chickahominy River. All of this conveniently located in Glen Allen with access to I-95, I-295, and the Brook Road corridor.
Property Features
Property Type: Residential - Townhouse
Cooling: Central Air, Electric
Garage: 1 car attached
Heating: Forced Air, Natural Gas
Home Style: Row House
Lot Size: 0.06 Acres
Stories: 2.0
Taxes: $3,408
Year Built: 2020
Feature Descriptions
Appliances: Dryer, Dishwasher, Exhaust Fan, Gas Cooking, Disposal, Ice Maker, Microwave, Oven, Refrigerator, Washer
Association Amenities: Management
Community Features: Common Grounds/Area, Clubhouse, Community Pool, Home Owners Association, Playground, Park, Pool, Sports Field, Trails/Paths
Days on Site: 4
Exterior: Brick Veneer, Drywall, Frame, Stone, Vinyl Siding
Fencing: None
Floor Features: Carpet, Laminate
HOA Fee: 125/ Monthly
Interior: Breakfast Area, Tray Ceiling(s), Dining Area, Double Vanity, Granite Counters, High Ceilings, Kitchen Island, Bath in Primary Bedroom, Pantry, Recessed Lighting, Walk-In Closet(s)
Laundry: Dryer Hookup
Parcel#: 780-772-8056
Parking: Attached, Carport, Direct Access, Garage, Garage Door Opener, Guest, Garage Faces Rear, Garage Faces Side
Patio/Porch: Rear Porch, Front Porch, Patio
Pets Allowed: Yes
Pool Features: None, Community
Security: Smoke Detector(s)
Sewer: Public Sewer
Water: Public
Room Sizes
Bedroom 3: 10.6 x 14.1 Level - Second
Bedroom 2: 10.0 x 14.0 Level - Second
Primary Bedroom: 11.11 x 19.3 Level - Second
Dining Room: 9.9 x 13.7 Level - First
Kitchen: 15.4 x 15.9 Level - First
Living Room: 14.5 x 14.2 Level - First
Local Schools
High School: Glen Allen
Middle School: Hungary Creek
Elementary School: Greenwood
Listed By / Shown By
Listed By
Agency Name: BHHS PenFed Realty
Agency Contact: tj.perry@penfedrealty.com
Shown By
Agent Name: Mark Johnson
Agent Phone: (804) 577-3388
Agency Title: Napier Realtors ERA

Estimate Your Payment
Estimated Payment
$ 1,404.04 per month $990.27 Principal & Interest $284.00 Property Tax $129.78 Homeowner's Insurance