


Mark Johnson
Call: (804) 577-3388
BEDS4
BATHS2 full
SQUARE FEET2,300
MLS#2622908
STATUSPending
PROPERTY TYPEResidential - Single Family
Property Description
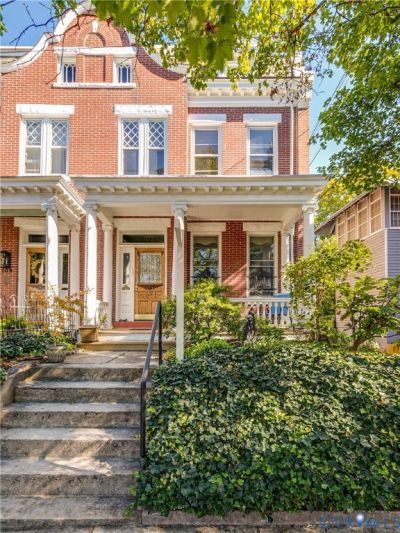
Located in Richmond's highly desirable Fan District, this stately brick rowhouse pairs a regal exterior with an interior full of original character, offering four bedrooms, two full baths, and tremendous room for improvement. Inside, thoughtfully maintained fireplaces and hearths, soaring ceilings, and rich wood floors speak to the craftsmanship of another era. A relaxing front porch sets the tone from the moment you arrive, while a quiet, private retreat awaits in the fenced backyard, a peaceful escape tucked away from the bustle of the city. Natural light pours in from the alley side of the home, brightening the living spaces throughout the day and giving the interior an open, airy feel. Off the kitchen, a versatile addition opens up new possibilities, whether you envision a sun-filled breakfast nook, a casual sitting room, or a dedicated home office. Four true bedrooms are hard to come by in the Fan, and this one gives buyers a rare canvas to renovate and add value in one of Richmond's most walkable, sought-after neighborhoods, just steps from favorite restaurants, shops, and everything else that makes the area so beloved. A wonderful opportunity for the right buyer to make it their own.
Property Features
Property Type: Residential - Single Family
Basement: Yes
Basement: Crawl Space, Partial
Cooling: Central Air, Wall Unit(s)
Fenced: Yes
Fireplaces: 6
Heating: Electric, Forced Air, Natural Gas, Radiator(s)
Home Style: Two Story
Lot Size: 0.05 Acres
Roof Type: Metal, Pitched, Slate
Stories: 2.0
Taxes: $7,140
Year Built: 1909
Feature Descriptions
Appliances: Dryer, Dishwasher, Gas Cooking, Gas Water Heater, Microwave, Range, Refrigerator, Washer
Days on Site: 6
Exterior: Brick, Frame, HardiPlank Type
Fencing: Back Yard, Fenced, Privacy
Fireplace: Decorative
Floor Features: Carpet, Linoleum, Tile, Wood
Formal Dining: Yes
Interior: Ceiling Fan(s), Separate/Formal Dining Room, Double Vanity, Fireplace, High Ceilings, Window Treatments
Laundry: Washer Hookup, Dryer Hookup
Parcel#: W000-0814-038
Parking: On Street
Patio/Porch: Front Porch
Sewer: Public Sewer
Water: Public
Window: Window Treatments
Room Sizes
Bedroom 4: 9.6 x 12.2 Level - Second
Bedroom 3: 14.2 x 11.10 Level - Second
Bedroom 2: 12.0 x 13.3 Level - Second
Primary Bedroom: 17.8 x 14.7 Level - Second
Foyer: 7.0 x 9.4 Level - First
Family Room: 17.7 x 12.5 Level - First
Dining Room: 12.0 x 12.8 Level - First
Living Room: 10.5 x 13.8 Level - First
Kitchen: 12.4 x 12.2 Level - First
Local Schools
High School: Thomas Jefferson
Middle School: Dogwood
Elementary School: Fox
Listed By / Shown By
Listed By
Agency Name: Real Broker LLC
Agency Contact: dave@seibertre.com
Shown By
Agent Name: Mark Johnson
Agent Phone: (804) 577-3388
Agency Title: Napier Realtors ERA

Estimate Your Payment
Estimated Payment
$ 2,329.37 per month $1,533.42 Principal & Interest $595.00 Property Tax $200.96 Homeowner's Insurance