


Mark Johnson
Call: (804) 577-3388
BEDS3
BATHS2 full
SQUARE FEET2,164
MLS#202601699
STATUSPending
PROPERTY TYPEResidential - Single Family
Property Description
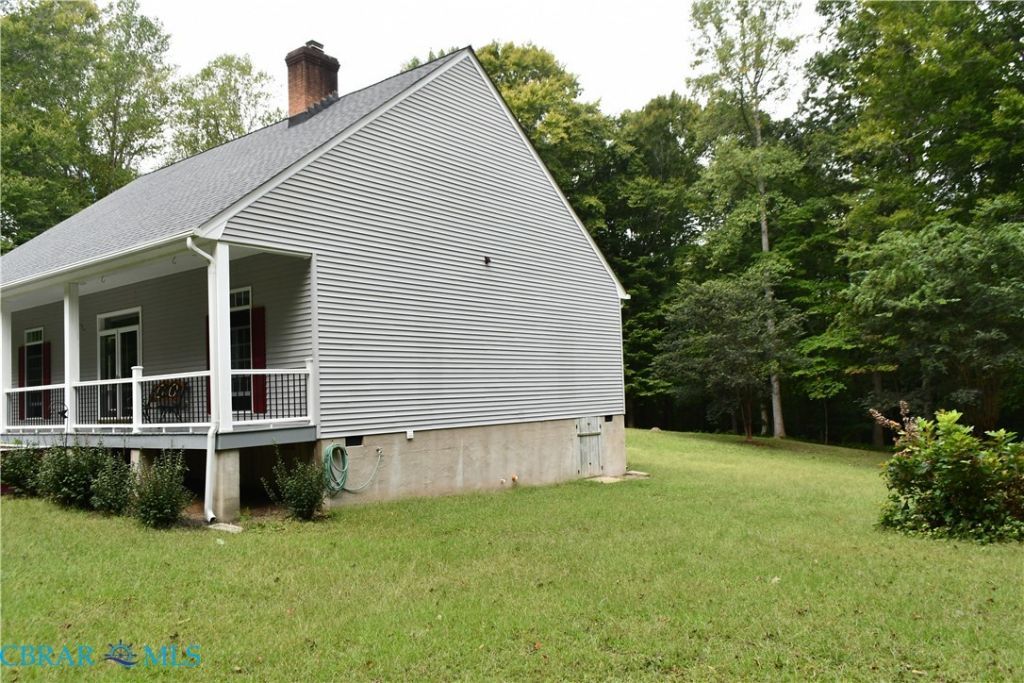
Welcome to 10656 Shelby Lane, a beautifully maintained home situated on approximately 10.7 acres in Gloucester and tucked away at the end of a quiet cul-de-sac. Offering privacy, space, and comfortable living, this property provides a peaceful setting while remaining convenient to Gloucester Courthouse, shopping, dining, and everyday necessities. Tall ceilings enhance the home's open and spacious feel. Features include 2x6 exterior-wall construction, geothermal heating and cooling, a roof installed in 2023, LeafGuard gutters, refreshed bathrooms, an enclosed patio/sunroom, and a versatile bonus room. Pride of ownership is evident throughout this well-cared-for home, with inviting living spaces suited for everyday living and entertaining. Outside, approximately 10.7 acres provide plenty of room for gardening, recreation, outdoor gatherings, or simply enjoying the peaceful surroundings and privacy. With its acreage, cul-de-sac setting, tall ceilings, thoughtful updates, and distinctive features, 10656 Shelby Lane offers a wonderful combination of space, privacy, and convenience. Come experience all this Gloucester property has to offer.
Property Features
Property Type: Residential - Single Family
Cooling: Geothermal
Garage: 2 car attached
Heating: Electric, Geothermal
Home Style: Colonial
Lot Size: 10.76 Acres
Roof Type: Asphalt
Stories: 1.0
Taxes: $2,542
Year Built: 1997
Amenities
Bedroom on Main Level
Dining Area
Separate/Formal Dining Room
En Suite Bathroom
French Door(s)/Atrium Door(s)
Full Bath on Main Level
Fireplace
Granite Counters
Feature Descriptions
Appliances: Dryer, Dishwasher, Exhaust Fan, Gas Cooking, Microwave, Propane Water Heater, Refrigerator, Range Hood, Stove, Water Softener, Washer
Community Features: Home Owners Association
Days on Site: 18
Door Features: French Doors
Exterior: Drywall, Frame, Vinyl Siding, Wood Siding
Fencing: None
Fireplace: Gas, Masonry, Insert
Flooring: Vinyl
Formal Dining: Yes
HOA Fee: 350/ Annually
Laundry: Dryer Hookup
Lot: Dead End, Cul-De-Sac
Parcel#: 019A-3-11
Parking: Attached, Garage, Garage Door Opener, Two Spaces, Shared Driveway
Parking Notes: Attached, Garage, Garage Door Opener, Two Spaces, Shar
Patio/Porch: Rear Porch, Front Porch
Security: Smoke Detector(s)
Sewer: Septic Tank
Water: Well
Local Schools
High School: Gloucester
Middle School: Peasley
Elementary School: Petsworth
Listed By / Shown By
Listed By
Agency Name: Hogge Real Estate Inc
Agency Phone: 804-693-5410
Shown By
Agent Name: Mark Johnson
Agent Phone: (804) 577-3388
Agency Title: Napier Realtors ERA

Estimate Your Payment
Estimated Payment
$ 1,671.58 per month $1,290.61 Principal & Interest $211.83 Property Tax $169.14 Homeowner's Insurance