


Mark Johnson
Call: (804) 577-3388
BEDS5
BATHS2 full
SQUARE FEET1,532
MLS#2627213
STATUSPending
PROPERTY TYPEResidential - Single Family
SUBDIVISIONHeatheridge
Property Description
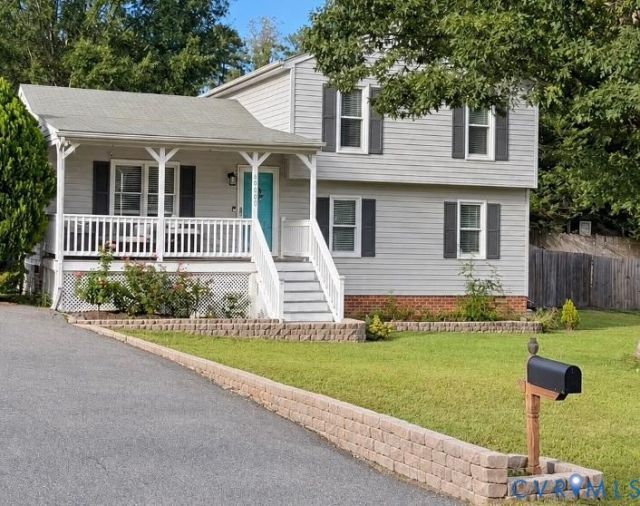
OVER $80,000 IN HOMEOWNER UPDATES! Exceptional finishes come together in this beautifully renovated FIVE-BEDROOM cul-de-sac home. The current owners have poured their vision, design, and care into creating spaces that are as beautiful as they are functional-and it shows! Inside, a beautiful foyer opens to an inviting living room that flows seamlessly into the showstopping renovated kitchen. Designed to be the heart of the home, this swoon-worthy space features BRAND-NEW CABINETRY, gorgeous, upgraded granite countertops, a stunning backsplash & stainless-steel appliances. The centerpiece? A HUGE, OVERSIZED ISLAND with expansive counter space, generous seating for a crowd, abundant built-in storage. Topped with gorgeous granite & illuminated by a beautiful new statement light fixture, this impressive island brings everyone together. New LVP flooring, fresh neutral tones, new light fixtures, ceiling fans & window treatments throughout. Completely renovated bathrooms showcase stylish finishes and gorgeous new flooring, while the primary ensuite features an impressive, beautifully appointed shower. With FIVE BEDROOMS, there is wonderful flexibility to make the layout your own. One of the generously sized bedrooms currently serves as a second family room, offering an inviting space for movie nights, relaxing, or gathering. Just off the kitchen, a beautiful newer deck extends your entertaining space outdoors-perfect for gatherings. Privacy fencing encloses the entire backyard, and a beautiful stone retaining wall adds character and a polished finishing touch to the front yard. Improvements extend beyond what meets the eye, including updated plumbing beneath the home and a newer water heater. A double-width driveway and additional storage beneath the front porch bring even more practicality to this thoughtfully cared-for property. This home reflects the creativity, investment, and pride its owners have generously poured into it. Conveniently located near interstates, popular Chesterfield County shopping & restaurants
Property Features
Property Type: Residential - Single Family
Cooling: Central Air
Fenced: Yes
Heating: Electric, Heat Pump
Home Style: Tri-Level
Lot Size: 0.21 Acres
Roof Type: Composition
Stories: 2.0
Taxes: $2,694
Year Built: 1990
Feature Descriptions
Appliances: Dryer, Dishwasher, Electric Cooking, Disposal, Microwave, Range, Refrigerator, Washer
Community Features: Curbs, Gutter(s)
Days on Site: 6
Door Features: Storm Door(s)
Exterior: Drywall, Frame, Vinyl Siding
Exterior: Lighting, Porch, Paved Driveway
Fencing: Back Yard, Fenced, Privacy
Floor Features: Partially Carpeted, Vinyl
Interior: Ceiling Fan(s), Double Vanity, Eat-in Kitchen, Granite Counters, High Speed Internet, Kitchen Island, Bath in Primary Bedroom, Recessed Lighting, Cable TV, Wired for Data, Window Treatments
Laundry: Washer Hookup, Dryer Hookup
Lot: Landscaped, Cul-De-Sac, Level
Parcel#: 745-70-05-41-800-000
Parking: Driveway, Oversized, Paved
Patio/Porch: Deck, Front Porch, Porch
Security: Smoke Detector(s)
Sewer: Public Sewer
Topography: Level
Water: Public
Window: Screens, Window Treatments
Local Schools
High School: Monacan
Middle School: Providence
Elementary School: Providence
Listed By / Shown By
Listed By
Agency Name: Fathom Realty Virginia
Shown By
Agent Name: Mark Johnson
Agent Phone: (804) 577-3388
Agency Title: Napier Realtors ERA

Estimate Your Payment
Estimated Payment
$ 1,155.88 per month $823.46 Principal & Interest $224.50 Property Tax $107.92 Homeowner's Insurance