


Mark Johnson
Call: (804) 577-3388
BEDS3
BATHS2 full
SQUARE FEET1,674
MLS#2626954
STATUSPending
PROPERTY TYPEResidential - Single Family
Property Description
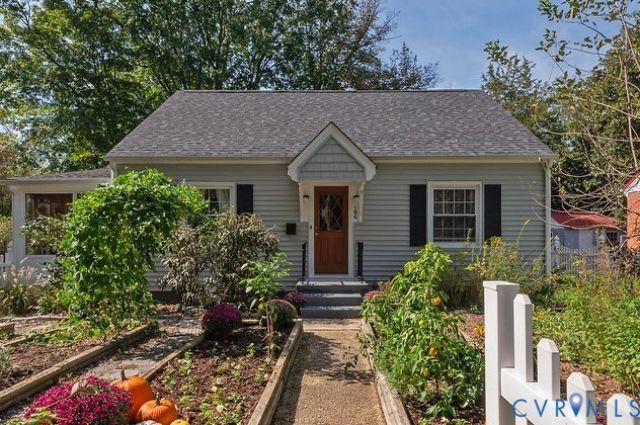
Are you looking for a first home, downsize to cottage living or investment in a charming college town? 106N Snead Street is your slice of Scandinavia in the Center of the Universe. The sellers are passing along some of their time spent in northern Europe: custom Swedish wallpapers, modern open kitchen, adorable backyard sauna and a raised bed vegetable and pollinator garden inside a picket fence, to new owners. Updates are abundant too: 2026 - New HVAC system, Upgraded electrical panel, Backyard Sauna, Charming front door, New kitchen fridge. 2025: New rear privacy fencing, new large shed added. 2024: Energy efficient radiant barrier in attic eaves. 2023: New second floor bathroom/crawlspace redone and sealed/Dining room French doors replaced. The windows were replaced and vinyl siding exterior installed in 2018. The kitchen, redone in 2018 is a charming pleasant space next to a large gathering dining area + adjacent to the backyard for entertaining. Hardwoods were refinished in 2018. Roof was replaced in 2017 by previous owners. There is a charming glassed-in side porch + a rear bright and sunny laundry room that make coming in from activities easy in all seasons. All appliances convey. Just around the corner to the center of Ashland/Amtrack/95 to Richmond or points north. Hanover County Public Schools new Ashland Elementary and Randolph Macon College are just moments away in town. Ashland is a vibrant place to be, make an appointment to see it today!
Property Features
Property Type: Residential - Single Family
Basement: Crawl Space
Cooling: Central Air, Heat Pump
Fenced: Yes
Heating: Electric, Heat Pump
Home Style: Bungalow, Cape Cod, Cottage
Lot Size: 0.23 Acres
Stories: 1.0
Taxes: $2,578
Year Built: 1950
Feature Descriptions
Appliances: Dryer, Dishwasher, Oven, Refrigerator, Stove, Water Heater, Washer
Days on Site: 10
Door Features: Sliding Doors
Exterior: Drywall, Frame, Plaster, Vinyl Siding
Exterior: Porch, Storage, Shed, Unpaved Driveway
Fencing: Fenced, Full, Picket, Privacy
Floor Features: Tile, Vinyl, Wood
Interior: Bedroom on Main Level, Dining Area
Lot: Level
Parcel#: 7870-52-2255
Parking: Driveway, Off Street, Unpaved
Patio/Porch: Glass Enclosed, Porch
Sauna: Yes
Sewer: Public Sewer
Spa: Sauna
Topography: Level
Water: Public
Local Schools
High School: Patrick Henry
Middle School: Liberty
Elementary School: Ashland
Listed By / Shown By
Listed By
Agency Name: The Hogan Group Real Estate
Agency Contact: info@hogangrp.com
Shown By
Agent Name: Mark Johnson
Agent Phone: (804) 577-3388
Agency Title: Napier Realtors ERA

Estimate Your Payment
Estimated Payment
$ 1,219.21 per month $888.00 Principal & Interest $214.83 Property Tax $116.38 Homeowner's Insurance