


Mark Johnson
Call: (804) 577-3388
BEDS4
BATHS3 full 1 partial
SQUARE FEET3,454
MLS#2627339
STATUSPending
PROPERTY TYPEResidential - Single Family
Property Description
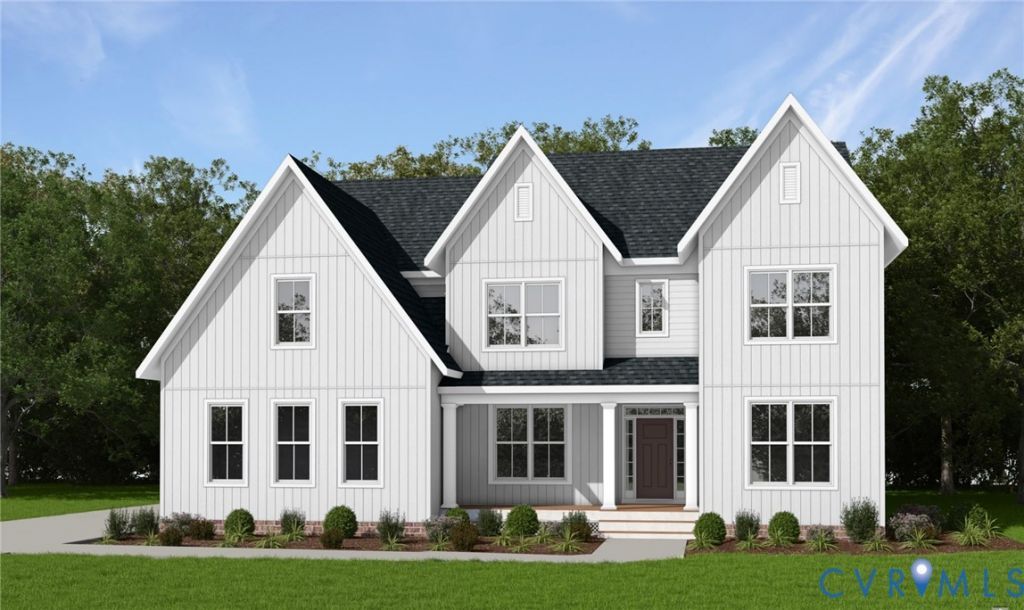
The Linden by Main Street Homes offers a spacious and thoughtfully designed layout with the flexibility to fit a variety of lifestyles. The main level features an open-concept design with a gourmet kitchen, dining room, breakfast nook, and inviting great room, along with a private study. A convenient mudroom and 3-car garage provide added functionality and storage. Upstairs, a versatile loft provides additional living space, while four spacious bedrooms offer plenty of room to spread out. The primary suite features two walk-in closets and a private bath with dual vanities, a garden tub, and a separate shower. Bedrooms 2 and 3 share a Jack-and-Jill bath, with an additional full bath and convenient second-floor laundry. With generous living spaces, well-planned storage, and a flexible layout, the Linden is designed to provide comfort and functionality for everyday living and entertaining. THIS HOME IS UNDER CONSTRUCTION. THE PHOTOS, VIDEOS, AND/OR 3D TOUR SHOWN REPRESENT THE FLOOR PLAN BUT ARE NOT OF THIS SPECIFIC HOME. SELECTIONS AND FEATURES ARE SAMPLES AND NOT THE ACTUAL SELECTIONS AND FEATURES IN THE HOME. SEE A NEW HOME CONSULTANT FOR DETAILS
Property Features
Property Type: Residential - Single Family
Basement: Crawl Space
Cooling: Electric, Heat Pump, Zoned
Garage: 3 car attached
Heating: Electric, Heat Pump, Zoned
Home Style: Farmhouse
Roof Type: Shingle
Stories: 2.0
Taxes: $0
Year Built: 2026
Feature Descriptions
Appliances: Dishwasher, Disposal, Microwave
Days on Site: 6
Exterior: Drywall, Frame, Vinyl Siding
Exterior: Porch
Fencing: None
Floor Features: Carpet, Laminate
Interior: Breakfast Area, Dining Area, Double Vanity, Granite Counters, High Ceilings, High Speed Internet, Kitchen Island, Loft, Bath in Primary Bedroom, Pantry, Wired for Data, Walk-In Closet(s)
Laundry: Washer Hookup, Dryer Hookup
Parcel#: TBD
Parking: Attached, Garage, Garage Door Opener
Patio/Porch: Front Porch, Porch
Sewer: Septic Tank
Water: Well
Room Sizes
Bedroom 4: 12.4 x 13.0 Level - Second
Primary Bedroom: 15.0 x 16.0 Level - Second
Additional Room: 12.0 x 14.9 Level - Second
Bedroom 3: 14.0 x 13.0 Level - Second
Bedroom 2: 13.0 x 13.7 Level - Second
Additional Room: 6.3 x 11.0 Level - First
Additional Room: 12.0 x 8.0 Level - First
Kitchen: 12.0 x 15.3 Level - First
Great Room: 20.1 x 16.0 Level - First
Dining Room: 12.0 x 13.0 Level - First
Office: 12.4 x 13.2 Level - First
Local Schools
High School: New Kent
Middle School: New Kent
Elementary School: G. W. Watkins
Listed By / Shown By
Listed By
Agency Name: Virginia Colony Realty Inc
Shown By
Agent Name: Mark Johnson
Agent Phone: (804) 577-3388
Agency Title: Napier Realtors ERA

Estimate Your Payment
Estimated Payment
$ 1,648.66 per month $1,457.63 Principal & Interest $0.00 Property Tax (data not provided by mls) $191.03 Homeowner's Insurance