


Mark Johnson
Call: (804) 577-3388
BEDS3
BATHS3 full
SQUARE FEET2,113
MLS#2627781
STATUSActive
PROPERTY TYPEResidential - Townhouse
SUBDIVISIONChickahominy Falls
Property Description
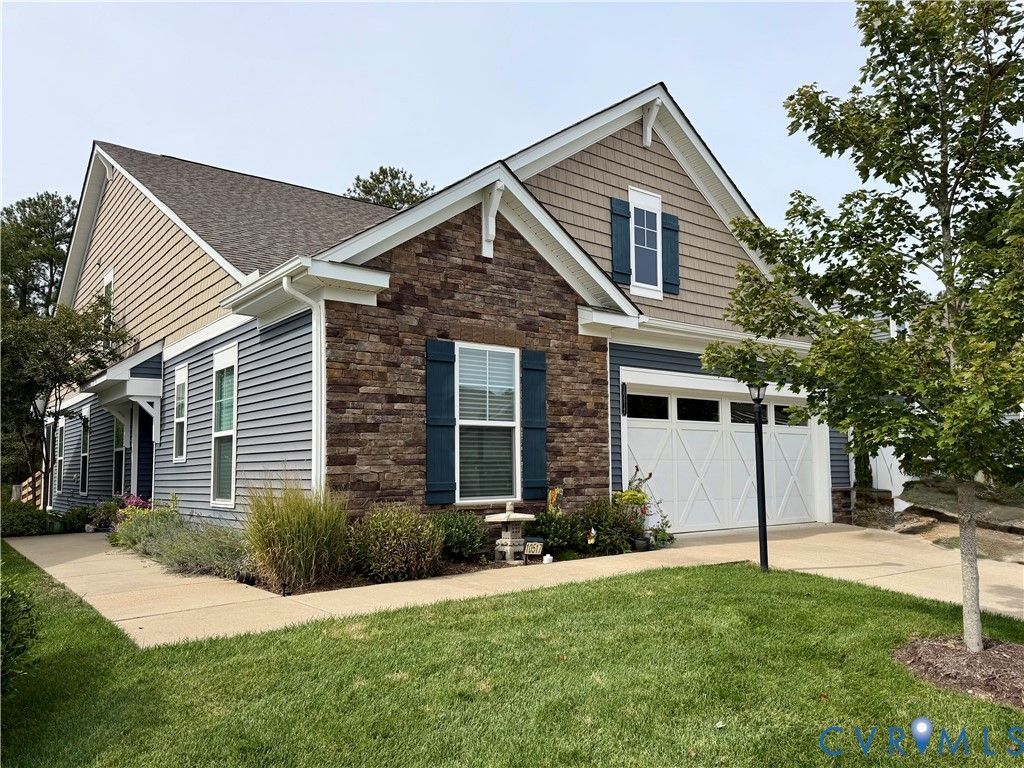
Beautifully maintained and thoughtfully designed, this gorgeous townhome offers the best of easy, one-level living with flexible additional space upstairs for guests or recreation. The spacious kitchen features a gas range with central griddle, pantry with custom Closet Factory built-ins, and an oversized island perfect for casual dining and entertaining. The adjoining dining area provides even more room to gather with family and friends, while the oversized living room welcomes you with abundant natural light streaming through the windows. These and all first-floor windows are outfitted with custom Hunter Douglas light-filtering blinds. The spacious primary suite offers a relaxing retreat with a large ensuite bath and bonus closet featuring custom Closet Factory built-ins-an ideal nook for crafting or organizing. An additional first-floor bedroom and full bathroom provide comfortable accommodations for guests. Upstairs, discover a spacious third bedroom or versatile recreation area, along with a full bathroom and an additional storage closet. Outdoor living is equally inviting, with a wonderful three-season porch, beautifully landscaped flower beds, and a fenced yard perfect for relaxing and enjoying nature. Beyond the backyard, the wooded setting offers a peaceful backdrop where birds, deer, and even the occasional fox can be spotted. Additional features include a two-car garage enhanced with a convenient utility sink. Located in Chickahominy Falls, Richmond's only Agri-Community, residents enjoy a unique lifestyle centered on connection, nature, social events, and an active community spirit. This exceptional home offers the perfect blend of comfort, versatility, and low-maintenance living in a truly special setting! Please see attached features sheet and contact Kristin Donaldson with any questions: (804) 641-2630.
Property Features
Property Type: Residential - Townhouse
Cooling: Central Air, Electric
Fenced: Yes
Garage: 2 car attached
Heating: Forced Air, Natural Gas
Home Style: Craftsman, Row House
Lot Size: 0.10 Acres
Stories: 1.0
Taxes: $4,199
Year Built: 2020
Feature Descriptions
Appliances: Dryer, Dishwasher, Disposal, Gas Water Heater, Microwave, Oven, Refrigerator, Tankless Water Heater, Washer
Association Amenities: Landscaping
Community Features: Common Grounds/Area, Clubhouse, Fitness, Home Owners Association, Lake, Maintained Community, Park, Pond, Pool, Trails/Paths
Disability Features:: Accessible Full Bath, Accessible Bedroom, Accessible Kitchen, Accessible Doors
Door Features: Insulated Doors
Exterior: Drywall, Frame, Stone, Vinyl Siding
Exterior: Irrigation Sprinklers, Paved Driveway
Fencing: Back Yard, Fenced
Floor Features: Partially Carpeted, Tile, Wood
Formal Dining: Yes
HOA Fee: 305.92/ Monthly
Interior: Bedroom on Main Level, Separate/Formal Dining Room, Double Vanity, En Suite Bathroom, Full Bath on Main Level, Granite Counters, Bath in Primary Bedroom, Main Level Primary, Recessed Lighting, Walk-In Closet(s)
Parcel#: 7777-97-5690
Parking: Attached, Driveway, Garage, Off Street, Paved
Patio/Porch: Rear Porch, Screened
Pool Features: Pool, Community
Sewer: Public Sewer
Spa: Community
Swimming Pool: Yes
Water: Public
Local Schools
High School: Patrick Henry
Middle School: Liberty
Elementary School: Elmont
Listed By / Shown By
Listed By
Agency Name: ERA Woody Hogg & Assoc
Shown By
Agent Name: Mark Johnson
Agent Phone: (804) 577-3388
Agency Title: Napier Realtors ERA

Estimate Your Payment
Estimated Payment
$ 1,822.50 per month $1,301.96 Principal & Interest $349.92 Property Tax $170.63 Homeowner's Insurance