


Mark Johnson
Call: (804) 577-3388
BEDS4
BATHS3 full 1 partial
SQUARE FEET2,439
MLS#2627667
STATUSActive
PROPERTY TYPERental - Townhouse
Property Description
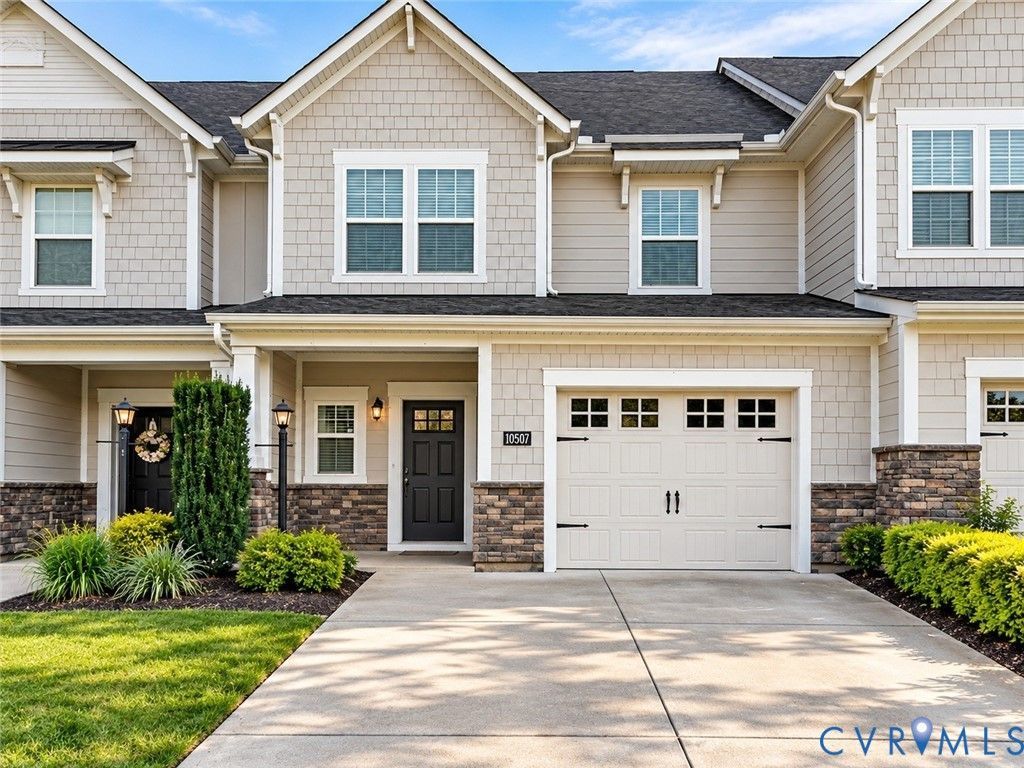
Welcome to effortless modern living in the highly desirable Holloway at Townes community! This beautiful, move-in-ready 4-bedroom, 3.5-bath townhome offers spacious open-concept living, modern finishes, and a fully finished third-floor suite. The bright main level features gorgeous hardwood floors, a spacious living and dining area, and a stunning kitchen with granite countertops, custom cabinetry with pullout trays, and a large eat-in island. Enjoy outdoor relaxation on the covered rear porch and patio. The second floor offers a spacious primary suite with a walk-in closet, double vanity, and glass-enclosed shower, plus two additional bedrooms and a full bathroom. The fully finished third floor includes a private full bathroom and walk-in closet, making it ideal for a fourth bedroom, home office, media room, or guest suite. Enjoy community walking trails, bike lanes, and ample guest parking. Conveniently located near Short Pump Town Center, YMCA, Publix, Walmart, shopping, dining, and major highways I-295 and I-64. Schools: Rivers Edge Elementary, Holman Middle, and Deep Run High School. Rental Requirements: Gross monthly income must be at least 3 times the monthly rent. Non-refundable application fee paid directly to a third-party screening company. Pet deposit: $250-$500. No smoking permitted. Property access will be provided after all parties sign the lease and deposit and rent payments have cleared. Schedule your showing today and experience the comfort, convenience, and lifestyle this exceptional home offers!
Property Features
Property Type: Rental - Townhouse
Cooling: Central Air, Electric
Garage: 2
Heating: Zoned
Lot Size: 0.06 Acres
Stories: 2.0
Amenities
Breakfast Area
Dining Area
Double Vanity
Eat-in Kitchen
Granite Counters
High Ceilings
Kitchen Island
Bath in Primary Bedroom
Pantry
Recessed Lighting
Walk-In Closet(s)
Paved Driveway
Feature Descriptions
Appliances: Dryer, Dishwasher, Gas Cooking, Microwave, Oven, Refrigerator, Washer
Community Features: Clubhouse, Home Owners Association
Days on Site: 3
Fencing: None
Flooring: Carpet, Ceramic Tile, Partially Carpeted, Wood
Laundry: Washer Hookup
Parcel#: 749-771-2181
Parking: Driveway, Paved
Pets Allowed: Yes
Security: Smoke Detector(s)
Local Schools
High School: Deep Run
Middle School: Holman
Elementary School: Rivers Edge
Listed By / Shown By
Listed By
Agency Name: Robinhood Real Estate & Mortgage
Shown By
Agent Name: Mark Johnson
Agent Phone: (804) 577-3388
Agency Title: Napier Realtors ERA
