


Mark Johnson
Call: (804) 577-3388
BEDS3
BATHS3 full 1 partial
SQUARE FEET3,294
MLS#2603530
STATUSActive
PROPERTY TYPEResidential - Single Family
SUBDIVISIONKingsmill
Property Description
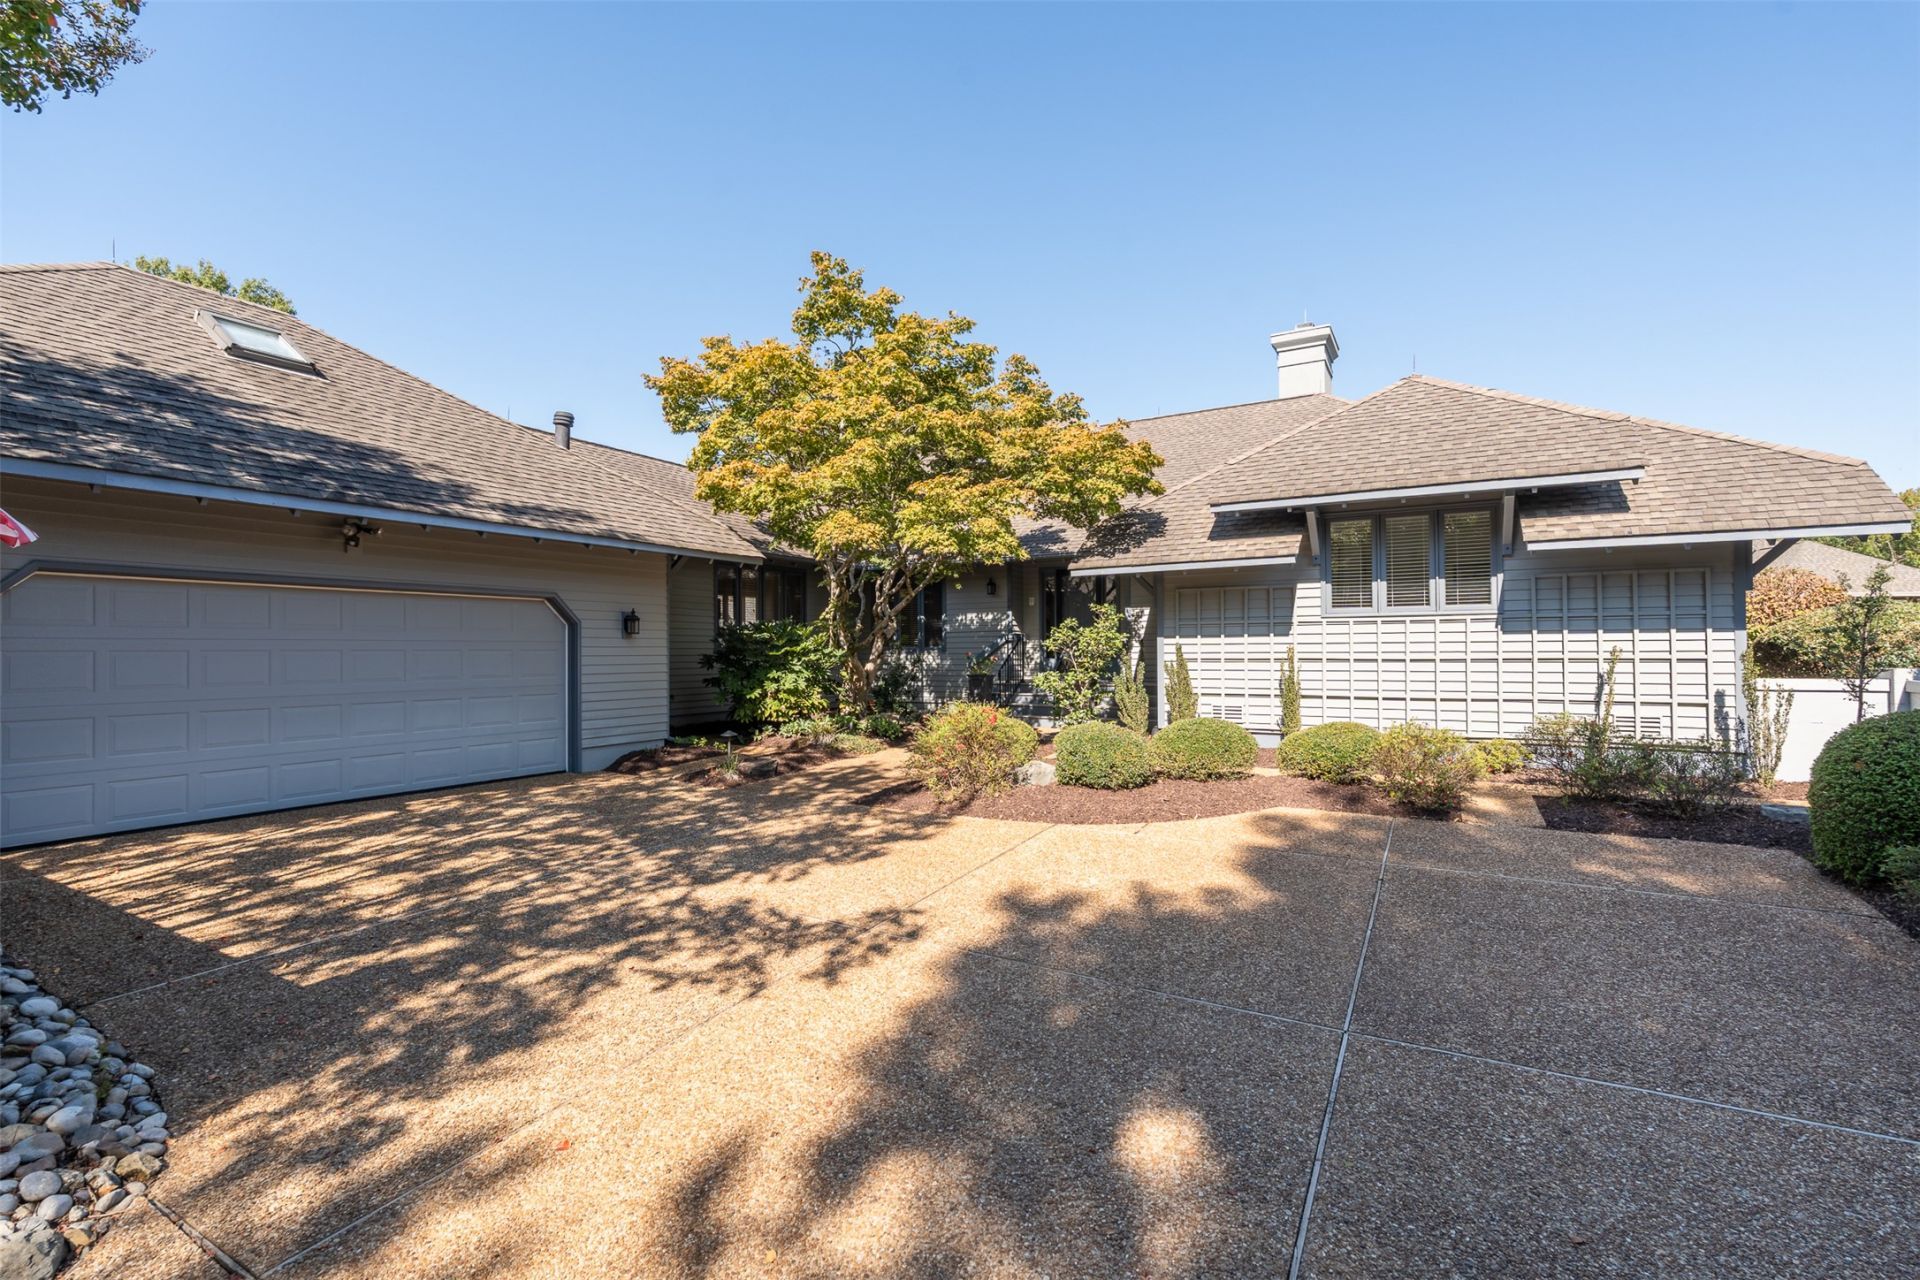
The patio home you'll fall in love with every day! Thoughtfully redesigned and beautifully updated in 2015, this exceptional 3-bedroom, 3.5-bath Kingsmill home offers a wonderful blend of style, comfort, and effortless everyday living!A classic tile foyer welcomes you into the stunning living room, where vaulted ceilings, abundant natural light, and views of the private, tree-lined backyard create an inviting atmosphere. The open flow to the formal dining room and sunroom makes entertaining a breeze! The bright, beautifully updated kitchen features gleaming quartz countertops, white cabinetry, a spacious breakfast area, and an added pantry for extra storage. An adjoining den creates another comfortable gathering space, giving this home the perfect balance of openness and room for everyone. The primary suite is a lovely retreat featuring custom built-in bookcases, a generous walk-in closet, and a beautifully renovated bath with convenient access to the laundry room. The spacious guest bedroom offers its own private bath and walk-in closet, while the versatile bonus room serves beautifully as a third bedroom with a full bath just down the short staircase from the kitchen.And the sunroom? It just might become your favorite spot! Overlooking the spacious composite deck and peaceful, treed backdrop, it's the perfect place to relax and enjoy a little privacy.Ideally located with easy access to Kingsmill's walking paths and community amenities, this home offers a wonderful opportunity to enjoy the Kingsmill lifestyle. Some amenities require membership to The Kingsmill Club.
Property Features
Property Type: Residential - Single Family
Basement: Crawl Space
Cooling: Central Air
Fireplaces: 1
Garage: 2 car attached
Heating: Forced Air, Heat Pump, Natural Gas
Home Style: Patio Home
Lot Size: 0.35 Acres
Roof Type: Asphalt, Shingle
Stories: 1.0
Taxes: $5,276
Year Built: 1991
Amenities
Attic
Bookcases
Built-in Features
Ceiling Fan(s)
Separate/Formal Dining Room
Eat-in Kitchen
Granite Counters
High Ceilings
Pantry
Recessed Lighting
Skylights
Walk-In Closet(s)
Deck
Irrigation Sprinklers
Feature Descriptions
Appliances: Built-In Oven, Dryer, Dishwasher, Electric Cooking, Disposal, Gas Water Heater, Microwave, Refrigerator, Washer
Association Amenities: Management
Community Features: Basketball Court, Beach, Boat Facilities, Common Grounds/Area, Clubhouse, Community Pool, Golf, Gated, Marina, Playground, Park, Pool, Sports Field, Tennis Court(s), Trails/Paths
Days on Site: 5
Door Features: Sliding Doors
Exterior: Clapboard, Drywall, Frame, Wood Siding
Fireplace: Gas
Flooring: Carpet, Tile, Wood
HOA Fee: 208/ Monthly
Other Equipment: Generator
Parcel#: 50-3-08-0-0319
Parking: Attached, Garage
Parking Notes: Attached, Garage
Patio/Porch: Deck, Front Porch
Pool: None, Community
Security: Gated Community, Security Guard
Sewer: Public Sewer
Spa: Community
Swimming Pool: Yes
Water: Public
Window: Skylight(s)
Local Schools
High School: Jamestown
Middle School: Berkeley
Elementary School: James River
Listed By / Shown By
Listed By
Agency Name: CHJ Realty
Agency Phone: (757) 291-6981
Shown By
Agent Name: Mark Johnson
Agent Phone: (804) 577-3388
Agency Title: Napier Realtors ERA

Estimate Your Payment
Estimated Payment
$ 2,642.25 per month $1,947.37 Principal & Interest $439.67 Property Tax $255.21 Homeowner's Insurance