


Mark Johnson
Call: (804) 577-3388
BEDS3
BATHS2 full
SQUARE FEET1,272
MLS#2627801
STATUSActive
PROPERTY TYPEResidential - Condominium
SUBDIVISIONEdgehill Condo
Property Description
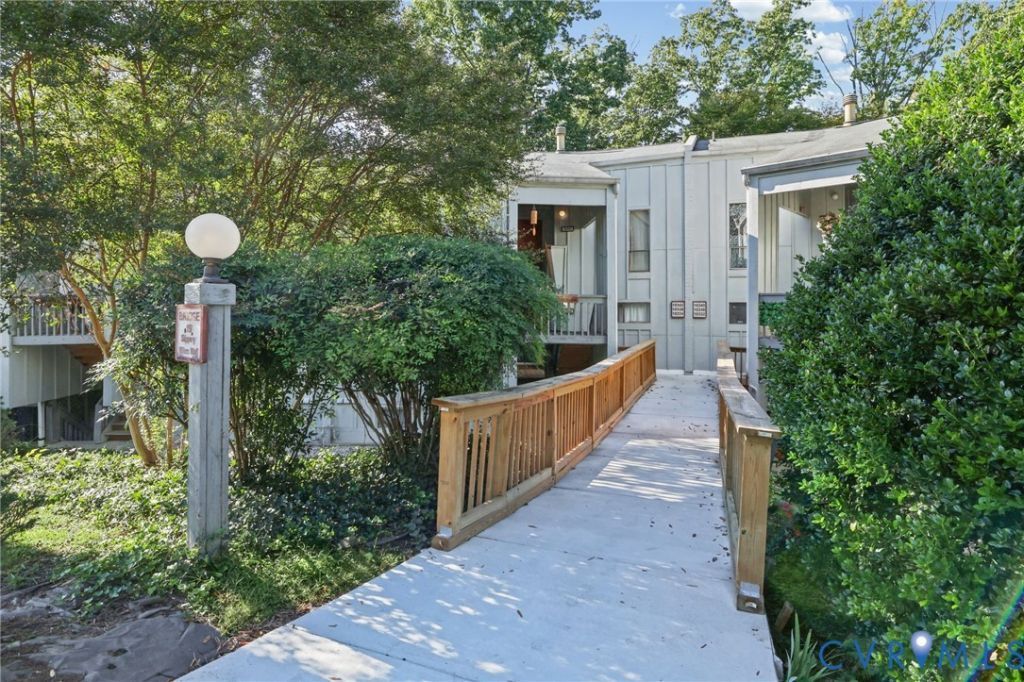
Welcome to Edge Hill Condos in Richmond! This inviting, single-level condo features 3 bedrooms, 2 full bathrooms, and a spacious living area with a functional layout that offers comfort and versatility for everyday living and entertaining. Enjoy the ease of step-free living and a low-maintenance lifestyle, perfect for those seeking convenience without sacrificing space. The foyer features newly installed tile (2025), and the water heater was replaced in 2022. Assigned parking is included, adding to the home's everyday convenience. Residents can also enjoy community amenities, including a swimming pool and playground, with both included through the HOA. Conveniently located near shopping, dining, and everyday essentials, this Edge Hill condo offers a wonderful opportunity to enjoy comfortable, easy living in Richmond!
Property Features
Property Type: Residential - Condominium
Basement: Crawl Space
Cooling: Central Air, Electric
Fenced: Yes
Fireplaces: 1
Heating: Forced Air, Natural Gas
Home Style: Contemporary
Roof Type: Composition, Shingle
Stories: 1.0
Taxes: $1,521
Year Built: 1973
Feature Descriptions
Appliances: Dishwasher, Gas Cooking, Gas Water Heater, Range Hood, Trash Compactor
Community Features: Common Grounds/Area, Community Pool, Home Owners Association, Playground, Pool
Door Features: Sliding Doors, Storm Door(s)
Exterior: Brick, Block, Drywall, T1-11 Siding
Exterior: Lighting, Porch, Storage, Shed
Fencing: None
Fireplace: Factory Built
Floor Features: Tile, Vinyl
HOA Fee: 537/ Monthly
Interior: Bedroom on Main Level, Ceiling Fan(s), Dining Area, En Suite Bathroom, Full Bath on Main Level, Fireplace, Laminate Counters, Bath in Primary Bedroom
Laundry: Washer Hookup, Dryer Hookup
Parcel#: 751-71-50-20-900-117
Parking: Assigned, Guest
Patio/Porch: Balcony, Rear Porch, Screened, Porch
Pool Features: Fenced, In Ground, Pool, Community
Sewer: Public Sewer
Water: Public
Room Sizes
Bedroom 3: 13.0 x 12.0 Level - First
Bedroom 2: 13.0 x 13.0 Level - First
Primary Bedroom: 13.0 x 15.0 Level - First
Kitchen: 10.0 x 8.0 Level - First
Living Room: 27.0 x 16.0 Level - First
Local Schools
High School: James River
Middle School: Robious
Elementary School: Bon Air
Listed By / Shown By
Listed By
Agency Name: Joyner Fine Properties
Shown By
Agent Name: Mark Johnson
Agent Phone: (804) 577-3388
Agency Title: Napier Realtors ERA

Estimate Your Payment
Estimated Payment
$ 592.19 per month $411.51 Principal & Interest $126.75 Property Tax $53.93 Homeowner's Insurance