


Mark Johnson
Call: (804) 577-3388
BEDS3
BATHS2 full
SQUARE FEET1,588
MLS#2618139
STATUSActive
PROPERTY TYPEResidential - Single Family
Property Description
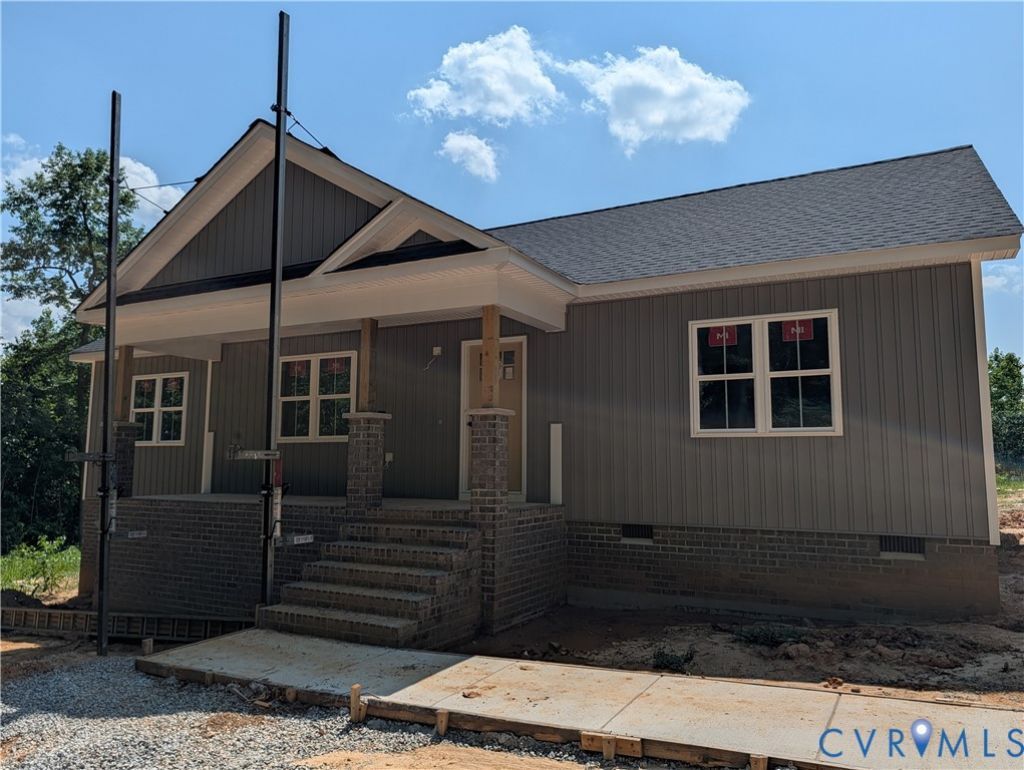
This thoughtfully designed home will feature luxury vinyl plank flooring throughout the main living areas, beautiful granite counter tops, solid wood cabinetry and an open, functional floor plan perfect for everyday living. Built with attention to detail and quality construction, this home combines style, comfort, and durability. Don't miss the opportunity to own a brand-new home in a peaceful setting on 1.44 acres! Schedule your tour today and see the craftsmanship for yourself! Don't forget to check out the view from the back deck!!! *Some interior rooms, the front porch & the back deck have been virtually/AI staged adding furniture, accessories & rugs. No flooring, fixtures or appliances have been virtually added. *These photos are for ideas only! **Waiting on Power Service to be connected for construction completion. ***Buyer to provide refrigerator.
Property Features
Property Type: Residential - Single Family
Basement: Crawl Space
Cooling: Central Air, Electric, Heat Pump
Heating: Electric, Heat Pump
Home Style: Ranch
Lot Size: 1.44 Acres
Roof Type: Composition
Stories: 1.0
Taxes: $1,743
Year Built: 2025
Feature Descriptions
Appliances: Dishwasher, Exhaust Fan, Electric Cooking, Electric Water Heater, Microwave, Range Hood, Stove
Days on Site: 1
Door Features: French Doors
Exterior: Drywall, Frame, Vinyl Siding
Exterior: Porch, Unpaved Driveway
Fencing: None
Floor Features: Partially Carpeted, Vinyl
Interior: Bedroom on Main Level, Ceiling Fan(s), Cathedral Ceiling(s), Dining Area, Double Vanity, French Door(s)/Atrium Door(s), Granite Counters, Kitchen Island, Bath in Primary Bedroom, Main Level Primary, Recessed Lighting, Walk-In Closet(s)
Laundry: Washer Hookup, Dryer Hookup
Parcel#: 16551
Parking: Driveway, No Garage, Unpaved
Patio/Porch: Front Porch, Porch
Security: Smoke Detector(s)
Sewer: Septic Tank
Water: Well
Window: Screens
Room Sizes
Laundry: 9.6 x 5.4 Level - First
Bedroom 3: 11.6 x 12.0 Level - First
Bedroom 2: 12.0 x 12.0 Level - First
Primary Bedroom: 13.4 x 14.0 Level - First
Dining Room: 12.6 x 10.4 Level - First
Kitchen: 12.6 x 10.4 Level - First
Living Room: 13.6 x 20.8 Level - First
Local Schools
High School: Dinwiddie
Middle School: Dinwiddie
Elementary School: Midway
Listed By / Shown By
Listed By
Agency Name: Harris & Assoc, Inc
Agency Contact: (804) 526-0491
Shown By
Agent Name: Mark Johnson
Agent Phone: (804) 577-3388
Agency Title: Napier Realtors ERA

Estimate Your Payment
Estimated Payment
$ 1,026.03 per month $778.73 Principal & Interest $145.25 Property Tax $102.05 Homeowner's Insurance