


Mark Johnson
Call: (804) 577-3388
BEDS5
BATHS3 full
SQUARE FEET3,039
MLS#2618012
STATUSActive
PROPERTY TYPEResidential - Single Family
SUBDIVISIONCentralia Station
Property Description
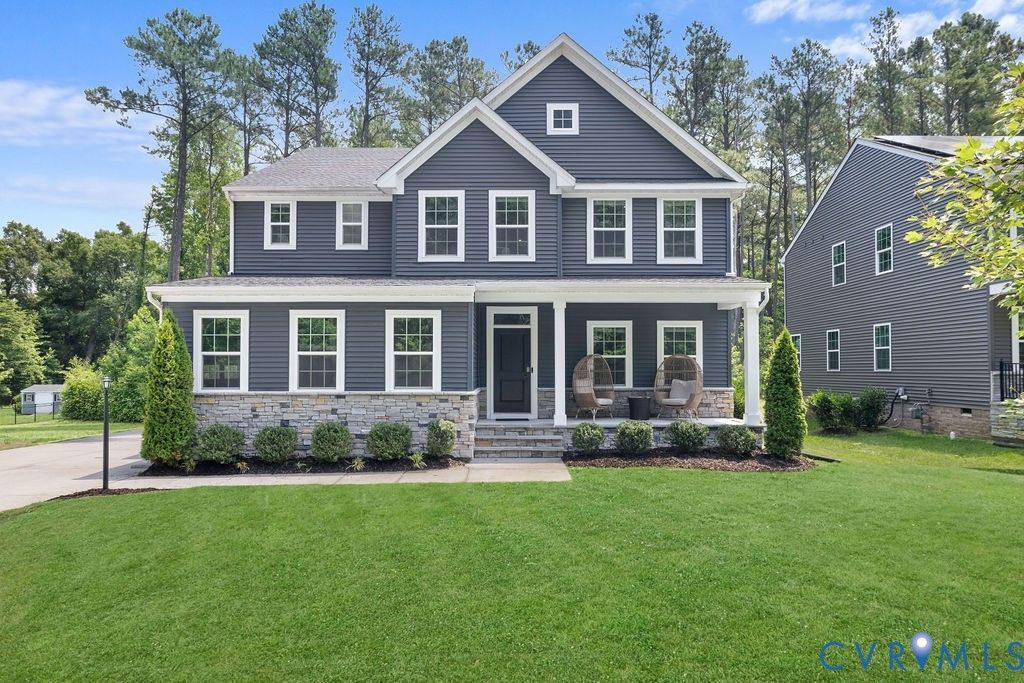
Seller is offering a $10,000 credit to help the next owner update paint and carpet to their own style, creating a great opportunity to personalize the home while stepping into strong value from day one. Welcome to 10241 Centralia Station Rd, a 5-bedroom, 3-bath Chester home built in 2021 and situated on over 3 acres. With the current sales price, this home offers the kind of space, flexibility, and value that is hard to find. The main level features an open layout with high ceilings, recessed lighting, and plenty of natural light that makes the space feel bright, easy, and inviting. The kitchen brings style and function together with granite countertops, stainless steel appliances, a large center island, pantry space, eat-in area, and a wall oven that adds a polished custom feel. Whether you are cooking, entertaining, or grabbing coffee before the day starts, this space makes everyday living feel easy. A first-floor bedroom adds the kind of flexibility every homeowner appreciates. Use it for guests, a home office, a gym, or a quiet space away from the upstairs bedrooms. Upstairs, you will find 4 additional bedrooms, 2 full baths, and a spacious loft ready for movie nights, gaming, a playroom, or second hangout area. The primary suite is one of the true highlights of the home, offering space, privacy, and comfort that makes it feel like your own retreat. It is the kind of room you look forward to coming back to at the end of a long day, with a calm, tucked-away feel, 2 walk-in closets, and a private bath that makes the space feel both practical and personal. Newer construction, over 3,000 square feet, a large lot, modern features, and a convenient Chester location near shopping, dining, schools, and major roadways make this home an easy one to love.
Property Features
Property Type: Residential - Single Family
Basement: Crawl Space
Cooling: Central Air
Garage: 2
Heating: Electric
Home Style: Two Story
Lot Size: 0.47 Acres
Roof Type: Asphalt, Shingle
Stories: 2.0
Taxes: $4,295
Year Built: 2022
Feature Descriptions
Appliances: Built-In Oven, Dryer, Dishwasher, Electric Water Heater, Gas Cooking, Disposal, Microwave, Refrigerator, Washer
Community Features: Home Owners Association
Days on Site: 12
Door Features: French Doors
Exterior: Porch, Paved Driveway
Exterior: Brick, Drywall, Vinyl Siding
Fencing: None
Floor Features: Partially Carpeted, Vinyl
HOA Fee: 192/ Quarterly
Interior: Bedroom on Main Level, Breakfast Area, Tray Ceiling(s), Eat-in Kitchen, French Door(s)/Atrium Door(s), Granite Counters, High Ceilings, Kitchen Island, Loft, Bath in Primary Bedroom, Pantry, Recessed Lighting, Walk-In Closet(s)
Laundry: Washer Hookup, Dryer Hookup
Lot: Level
Parcel#: 786-66-35-00-800-000
Parking: Driveway, Finished Garage, Paved, Garage Faces Rear, Garage Faces Side
Patio/Porch: Front Porch, Porch
Sewer: Public Sewer
Water: Public
Local Schools
High School: Bird
Middle School: Salem
Elementary School: Ecoff
Listed By / Shown By
Listed By
Agency Name: Real Broker LLC
Agency Contact: membership@therealbrokerage.com
Shown By
Agent Name: Mark Johnson
Agent Phone: (804) 577-3388
Agency Title: Napier Realtors ERA

Estimate Your Payment
Estimated Payment
$ 1,654.17 per month $1,146.06 Principal & Interest $357.92 Property Tax $150.19 Homeowner's Insurance