


Mark Johnson
Call: (804) 577-3388
BEDS3
BATHS2 full 2 partial
SQUARE FEET1,774
MLS#2618537
STATUSActive
PROPERTY TYPEResidential - Townhouse
SUBDIVISIONWinding Brook Townhomes
Property Description
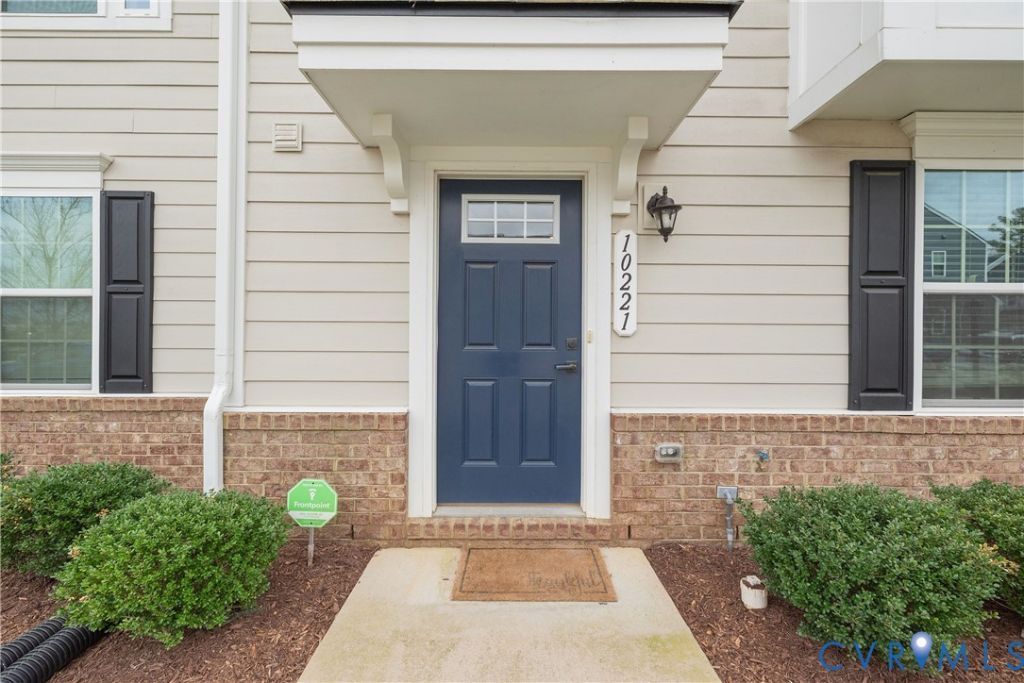
Welcome to 10221 Wenden Way! This like-new, three-story townhome offers the perfect combination of maintenance-free living, modern finishes, and an unbeatable Hanover County location. Freshly painted and featuring new carpet, this move-in ready home is ready for its next owner. The first level features a versatile flex space ideal for a home office, gym, playroom, or second living area, along with a convenient half bath and direct access to the spacious two-car garage. The open-concept second level is designed for both everyday living and entertaining, featuring a beautifully appointed kitchen with granite countertops, stainless steel appliances, gas cooking, abundant cabinetry, a large dining area, and access to a private balcony. The spacious family room flows seamlessly from the kitchen, creating an inviting gathering space, while an additional half bath adds convenience for guests. Upstairs, you'll find three generously sized bedrooms, including a spacious primary suite with a tray ceiling, walk-in closet, and private ensuite bath featuring a double vanity and oversized walk-in shower. Two additional bedrooms, a full hall bath and an upstairs laundry room complete the third level. Enjoy easy access to I-95, I-295, shopping, dining and everyday conveniences, all within the award-winning Hanover County School District. With fresh paint, new carpet, modern finishes, and flexible living spaces, this turnkey home offers the perfect blend of comfort, style, and convenience.
Property Features
Property Type: Residential - Townhouse
Cooling: Central Air
Garage: 2 car attached
Heating: Forced Air, Natural Gas
Home Style: Craftsman, Row House
Lot Size: 0.03 Acres
Roof Type: Composition, Shingle
Stories: 3.0
Taxes: $3,195
Year Built: 2021
Feature Descriptions
Appliances: Dishwasher, Gas Cooking, Disposal, Microwave, Oven, Stove
Community Features: Home Owners Association
Exterior: Deck, Paved Driveway
Exterior: Drywall, Frame, Vinyl Siding
Fencing: None
Floor Features: Partially Carpeted, Vinyl
HOA Fee: 192/ Monthly
Interior: Ceiling Fan(s), Dining Area, Double Vanity, Granite Counters, High Ceilings, Kitchen Island, Bath in Primary Bedroom, Pantry, Walk-In Closet(s)
Parcel#: 7788-66-2077
Parking: Attached, Direct Access, Driveway, Garage, Garage Door Opener, Oversized, Paved, On Street
Patio/Porch: Rear Porch, Deck
Sewer: Public Sewer
Water: Public
Local Schools
High School: Patrick Henry
Middle School: Liberty
Elementary School: Elmont
Listed By / Shown By
Listed By
Agency Name: 1st Class Real Estate -Capital City Group
Shown By
Agent Name: Mark Johnson
Agent Phone: (804) 577-3388
Agency Title: Napier Realtors ERA

Estimate Your Payment
Estimated Payment
$ 1,184.91 per month $812.22 Principal & Interest $266.25 Property Tax $106.44 Homeowner's Insurance