


Mark Johnson
Call: (804) 577-3388
BEDS4
BATHS2 full
SQUARE FEET1,733
MLS#2626676
STATUSActive
PROPERTY TYPEResidential - Single Family
SUBDIVISIONStaffordshire
Property Description
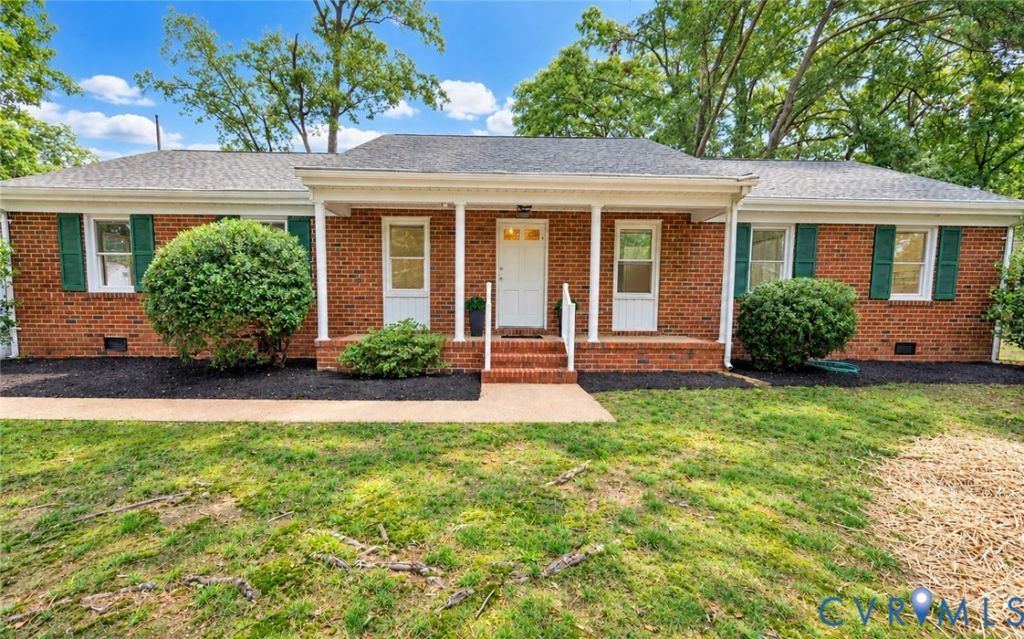
Welcome to the highly sought after Bon Air Community of Staffordshire! This well-maintained 4 Bedroom and 2 Full Bath open floor plan brick rancher on almost a half acre level lot offers a long list of thoughtful updates. Starting with the renovated kitchen which features professionally restored and refinished cabinetry, new quartz countertops, and a complete suite of stainless-steel appliances, including the refrigerator, stove, dishwasher, garbage disposal, and vent hood. Just off the kitchen is a formal dining room and just around the corner is a spacious great room with fireplace and a front room for hosting events and gatherings. Refinished hardwood flooring and fresh painting guide you throughout this amazing home. Don't miss the separate laundry room with New high-efficiency washer and dryer and a tankless water heater.
Property Features
Property Type: Residential - Single Family
Basement: Crawl Space
Cooling: Central Air
Fireplaces: 1
Heating: Heat Pump, Propane
Home Style: Craftsman, Ranch
Lot Size: 0.40 Acres
Roof Type: Shingle
Stories: 1.0
Taxes: $4,224
Year Built: 1964
Feature Descriptions
Appliances: Dryer, Dishwasher, Disposal, Refrigerator, Stove, Tankless Water Heater, Washer
Days on Site: 12
Exclusions: filtration system, 2nd fridge and freezer in laundry room
Exterior: Brick
Exterior: Porch, Storage, Shed, Paved Driveway
Fencing: Chain Link
Fireplace: Masonry
Floor Features: Wood
Interior: Bedroom on Main Level, Ceiling Fan(s), Eat-in Kitchen, En Suite Bathroom, Full Bath on Main Level, Fireplace, Bath in Primary Bedroom
Other Equipment: Generator
Parcel#: C001-1305-010
Parking: Driveway, Paved
Patio/Porch: Front Porch, Patio, Porch
Sewer: Public Sewer
Water: Public
Window: Thermal Windows
Local Schools
High School: Huguenot
Middle School: Lucille Brown
Elementary School: Fisher
Listed By / Shown By
Listed By
Agency Name: J and S Real Estate
Shown By
Agent Name: Mark Johnson
Agent Phone: (804) 577-3388
Agency Title: Napier Realtors ERA

Estimate Your Payment
Estimated Payment
$ 1,472.17 per month $990.38 Principal & Interest $352.00 Property Tax $129.79 Homeowner's Insurance