


Mark Johnson
Call: (804) 577-3388
BEDS3
BATHS1 full 1 partial
SQUARE FEET1,914
MLS#2617428
STATUSActive
PROPERTY TYPEResidential - Single Family
Property Description
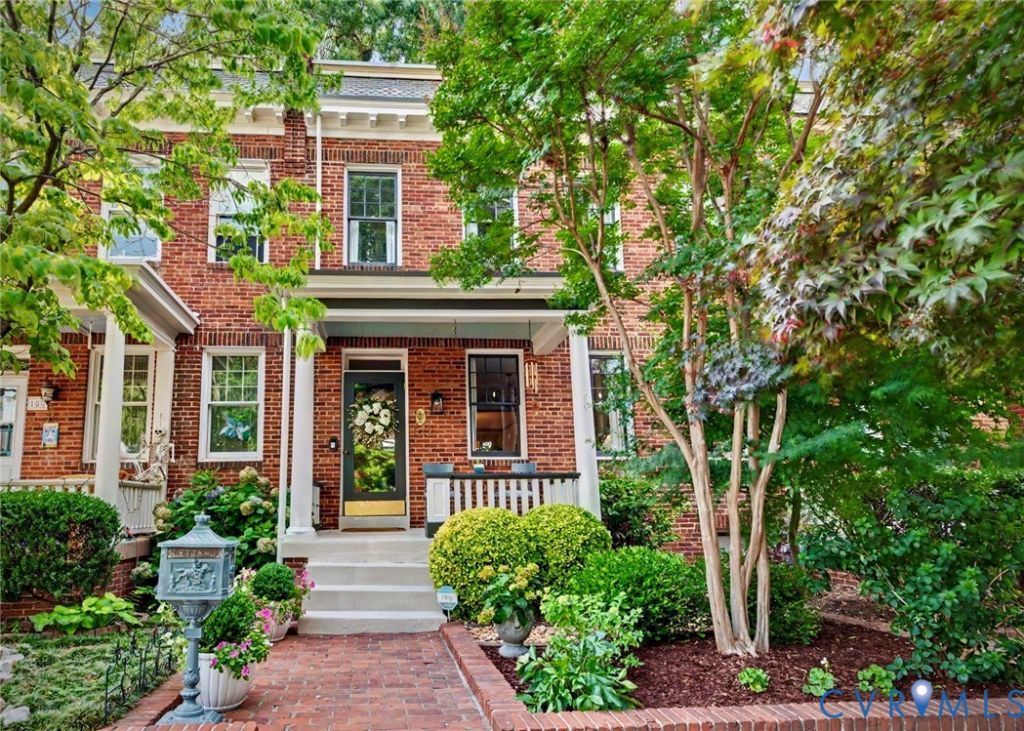
Thoughtfully updated while preserving its timeless character, this classic Richmond row home is nestled on a quiet street in the heart of the Museum District, just steps from neighborhood restaurants, parks, and shops. A beautifully landscaped front garden and inviting porch create exceptional curb appeal and the perfect place to relax. Inside, original heart pine floors, Craftsman built-ins, decorative columns, pocket doors, and the original fireplace mantel showcase the home's historic charm. The dining room was thoughtfully redesigned in 2025 with custom millwork and a restored antique cabinet, while hidden custom storage seamlessly blends into the architectural details. The beautifully renovated kitchen (2023) offers custom cabinetry, soapstone countertops, farmhouse sink, paneled dishwasher, new range and microwave, solid brass Rejuvenation hardware, and an exceptionally rare walk-in pantry. From the kitchen, step onto the rear porch overlooking a private backyard retreat with deck, brick patio, mature landscaping, ivy-covered pergola, and brick privacy wall-an ideal setting for entertaining. Upstairs are two spacious bedrooms, each with rare double closets, a third bedroom with access to the original sleeping porch now serving as a charming three-season sunroom, an updated full bath, and built-in linen storage. The finished basement provides outstanding flexibility with space for a family room, home office, guest accommodations, laundry, a half bath, and abundant storage. Recent improvements include refinished first-floor heart pine floors (2023), updated bath (2021), extensive kitchen renovation (2023), redesigned dining room (2025), and 2026 exterior improvements including a new porch roof, soffit, fascia, front gutters, and cedar trim. A rare opportunity to own a meticulously maintained Museum District home that perfectly blends historic character, thoughtful updates, abundant storage, and exceptional outdoor living.
Property Features
Property Type: Residential - Single Family
Basement: Yes
Basement: Full, Finished, Interior Entry
Cooling: Central Air
Fenced: Yes
Fireplaces: 2
Heating: Baseboard, Electric, Heat Pump
Home Style: Row House, Two Story
Lot Size: 0.04 Acres
Roof Type: Other, Rubber
Stories: 3.0
Taxes: $6,348
Year Built: 1917
Feature Descriptions
Appliances: Gas Cooking, Microwave, Stove
Days on Site: 7
Exterior: Brick, Mixed, Other, Plaster
Exterior: Deck, Porch
Fencing: Back Yard, Fenced
Fireplace: Decorative, Masonry
Floor Features: Concrete, Ceramic Tile, Wood
Formal Dining: Yes
Interior: Bookcases, Built-in Features, Dining Area, Separate/Formal Dining Room, Fireplace, Granite Counters, High Ceilings, Pantry
Parcel#: W000-1513-020
Parking: On Street
Patio/Porch: Front Porch, Deck, Porch
Sewer: Public Sewer
Water: Public
Local Schools
High School: Thomas Jefferson
Middle School: Albert Hill
Elementary School: Lois-Harrison Jones
Listed By / Shown By
Listed By
Agency Name: Long & Foster REALTORS
Agency Contact: (804) 334-2251
Shown By
Agent Name: Mark Johnson
Agent Phone: (804) 577-3388
Agency Title: Napier Realtors ERA

Estimate Your Payment
Estimated Payment
$ 2,228.13 per month $1,502.26 Principal & Interest $529.00 Property Tax $196.88 Homeowner's Insurance