


Mark Johnson
Call: (804) 577-3388
BEDS4
BATHS2 full 1 partial
SQUARE FEET1,630
MLS#2616898
STATUSActive
PROPERTY TYPEResidential - Single Family
Property Description
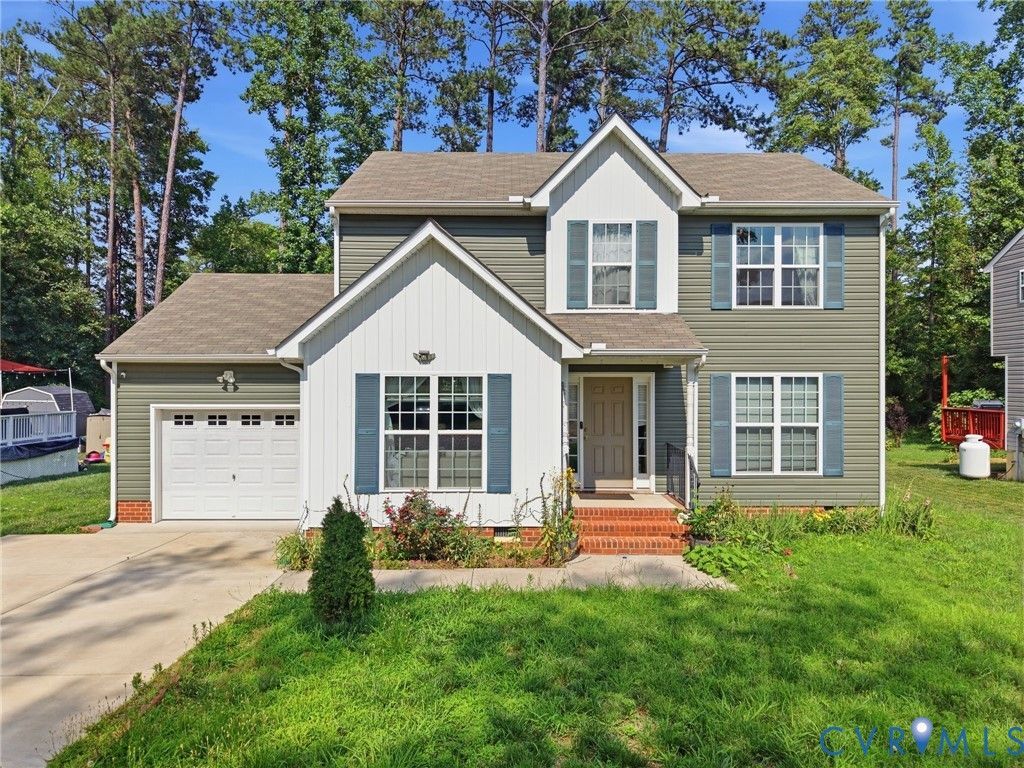
Step inside and discover a welcoming floor plan highlighted by a desirable first-floor primary suite complete with a private ensuite bath, creating the perfect retreat at the end of the day. The eat-in kitchen serves as the heart of the home, offering plenty of space for casual meals, morning coffee, and gathering with family and friends. Upstairs, you'll find additional bedrooms that provide flexibility for growing families, guests, a home office, or hobby space. Outside, the rear deck creates an ideal setting for entertaining, grilling, or simply unwinding while enjoying peaceful views of the wooded backdrop behind the property. An attached one-car garage adds everyday convenience, while the home's prime Glen Allen location places you just minutes from shopping, dining, I-295, I-95, and Staples Mill Road, making commuting and daily errands effortless. If you've been searching for a move-in ready home that combines modern construction, functional living space, and a location that keeps you connected to everything Richmond has to offer, this is one you won't want to miss.
Property Features
Property Type: Residential - Single Family
Basement: Crawl Space
Cooling: Electric, Heat Pump
Garage: 1 car attached
Heating: Electric, Heat Pump
Home Style: Colonial
Lot Size: 0.11 Acres
Roof Type: Shingle
Stories: 2.0
Taxes: $3,080
Year Built: 2017
Feature Descriptions
Appliances: Dryer, Dishwasher, Electric Cooking, Electric Water Heater, Microwave, Refrigerator, Washer
Days on Site: 6
Exterior: Deck
Exterior: Block, Drywall, Frame, Vinyl Siding
Fencing: None
Floor Features: Partially Carpeted, Vinyl, Wood
Interior: Ceiling Fan(s), Dining Area, Eat-in Kitchen, Kitchen Island, Laminate Counters, Bath in Primary Bedroom, Main Level Primary, Pantry, Walk-In Closet(s)
Laundry: Washer Hookup, Dryer Hookup
Lot: Level
Parcel#: 781-764-0907
Parking: Attached, Direct Access, Garage, Garage Door Opener
Patio/Porch: Rear Porch, Deck
Security: Smoke Detector(s)
Sewer: Public Sewer
Topography: Level
Water: Public
Room Sizes
Bedroom 4: 13.0 x 12.0 Level - Second
Bedroom 3: 12.0 x 12.0 Level - Second
Bedroom 2: 12.0 x 11.0 Level - Second
Primary Bedroom: 16.0 x 12.0 Level - First
Additional Room: 14.0 x 10.0 Level - First
Kitchen: 11.0 x 9.0 Level - First
Living Room: 17.0 x 15.0 Level - First
Local Schools
High School: Hermitage
Middle School: Brookland
Elementary School: Longdale
Listed By / Shown By
Listed By
Agency Name: NextHome Advantage
Shown By
Agent Name: Mark Johnson
Agent Phone: (804) 577-3388
Agency Title: Napier Realtors ERA

Estimate Your Payment
Estimated Payment
$ 1,288.73 per month $912.48 Principal & Interest $256.67 Property Tax $119.58 Homeowner's Insurance